Leave a Message

Thank you for your message. We will be in touch with you shortly.

1410 Pennington Drive # 1410
VIEW PHOTOS
$610,000

1410 Pennington Drive # 1410

2 Beds 2 Baths 1,335 Sq.Ft.

Description

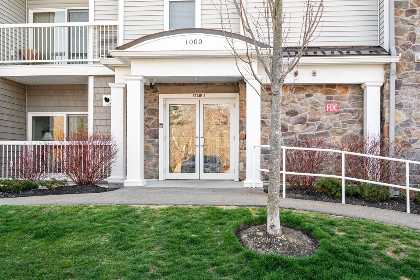
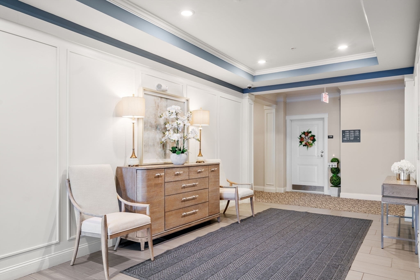
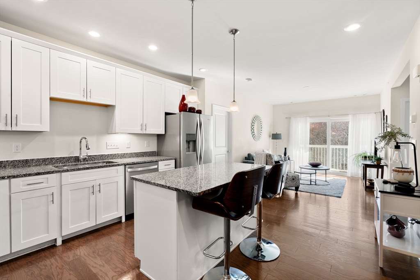
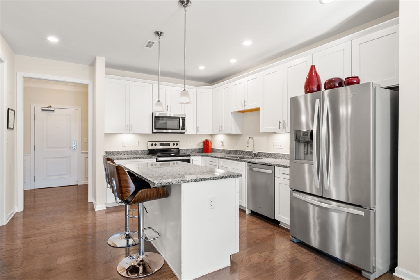
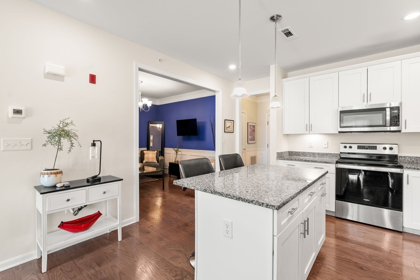
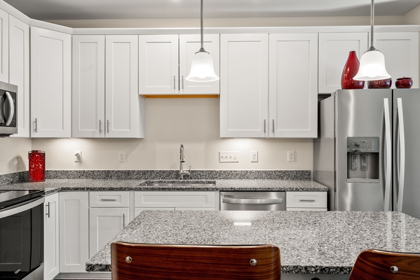
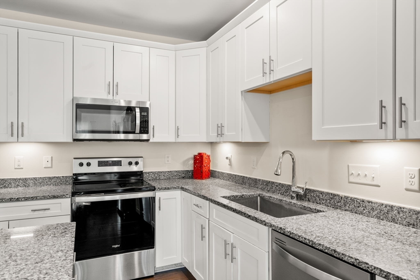
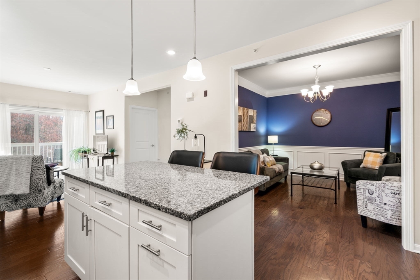
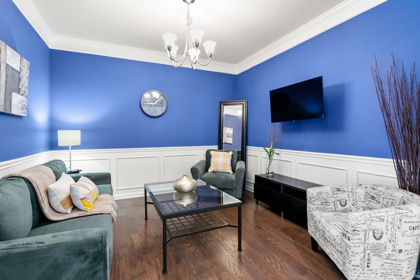
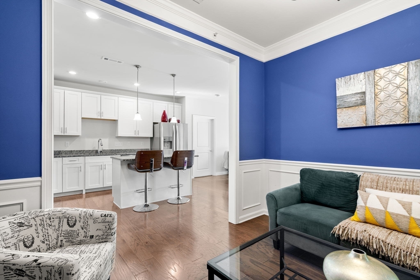
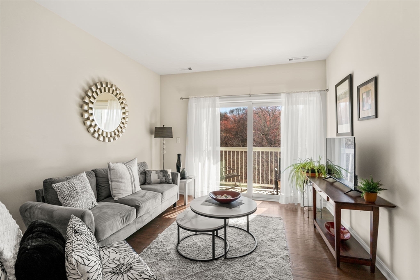
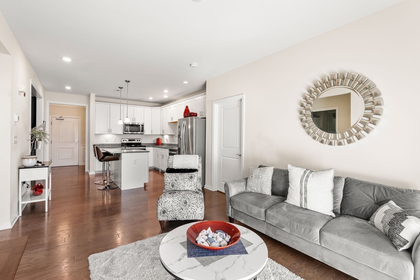
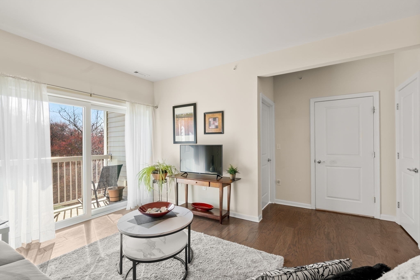
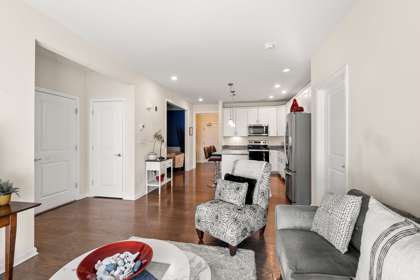
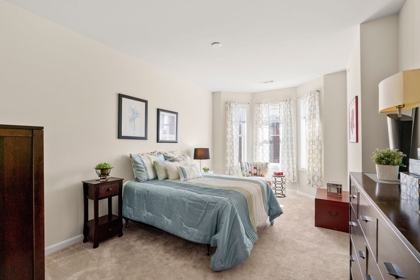
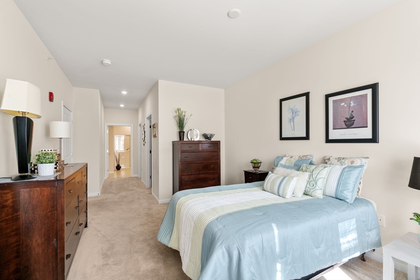
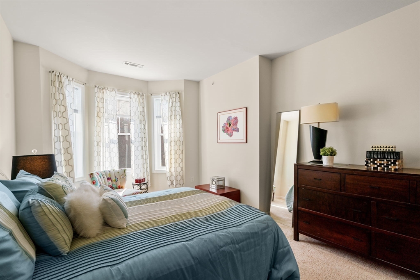
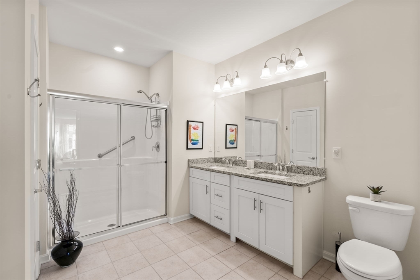
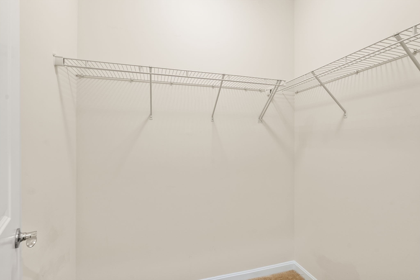
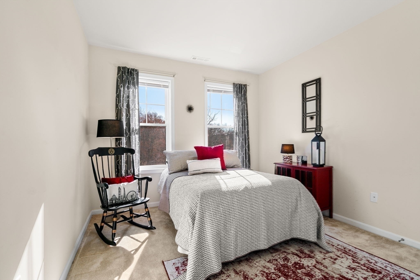
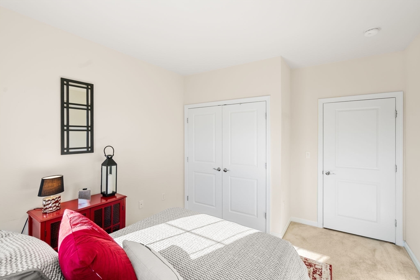
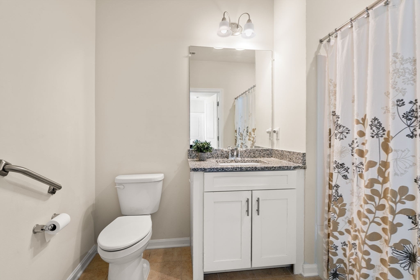
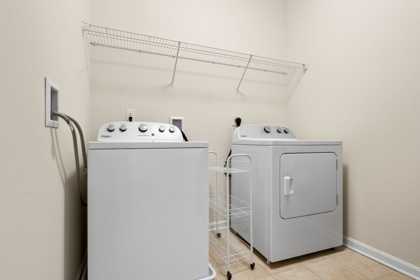
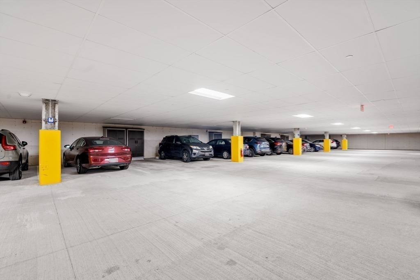
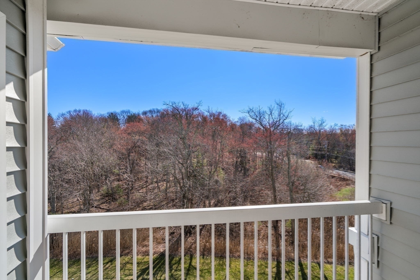
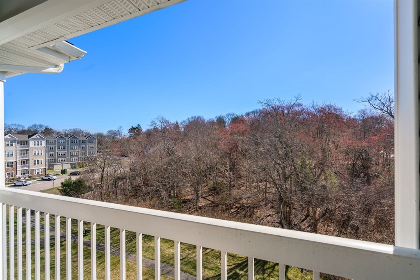
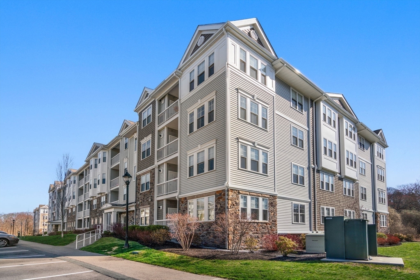
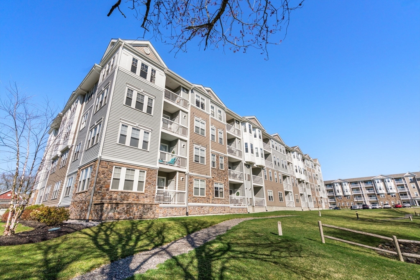
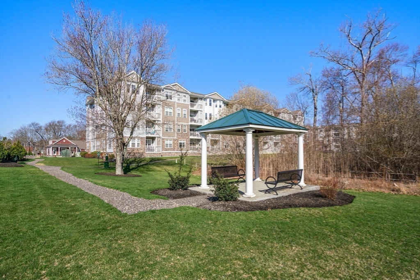
Welcome to this 1,335 sq. ft., 2-bedroom, 2-bathroom top-floor unit in Pennington Crossing that offers an exceptional opportunity for worry-free living in a premier 55+ community. The eat-in kitchen features granite countertops, stainless steel appliances, and opens to a spacious living room with access to a private balcony overlooking trees. The main suite boasts an oversized bedroom, two walk-in closets, and a luxurious full bath with a walk-in shower. A second bedroom, an additional full bathroom, a large laundry room, and a flex space/office nook upon entry add to the home's functionality. Additional features include one deeded underground parking space, a pet-friendly environment, and a clubhouse available for private events. Conveniently located within walking distance to Walpole Center, residents can enjoy nearby dining, shopping, and the commuter rail, with easy access to Route 95.

Share Property

Location

1410 Pennington Drive # 1410, Walpole, MA 02081

Status

Sold

Date Sold

July 1, 2025
Julie Molloy

Julie Molloy

TITLE

Realtor® SRES® | Solutions Division Consultant

Property Amenities

Interior
Laundry room Flooring - Stone/Ceramic Tile, First Floor, In Unit, Electric Dryer Hookup, Washer Hookup
Appliances Range, Dishwasher, Disposal, Microwave, Refrigerator, Washer, Dryer, Plumbed For Ice Maker
Flooring Tile, Carpet, Engineered Hardwood
Total Bedrooms: 2
Full Bathrooms: 2
Area & Lot
Total area 1,335 Sq.Ft.
Living area 1,335 Sq.Ft.
MLS® ID 73359311
Year Built 2019
Type Condo
Status Sold
Exterior
Stories 1
Air conditioning Central Air, Unit Control
Heat type Central, Natural Gas, Unit Control, Hydro Air
Water Source Public
Garage Space 1.0
Sewer Public Sewer
Other Exterior Features Balcony, Gazebo
Parking Under, Deeded, Off Street, Common, Guest, Unpaved
Roof Shingle, Rubber
Utilities for Electric Range, for Electric Oven, for Electric Dryer, Washer Hookup, Icemaker Connection
Finance
Sales Price $610,000
HOA Fees $559 monthly
Real Estate Tax $6,826 yearly

Work With Us

Our focus is on assisting residential buyers & sellers in every price point while specializing in listing and selling new construction & luxury properties. We are an amazing team of over 65 agents whose footprint covers Greater Boston and Rhode Island.