Leave a Message

Thank you for your message. We will be in touch with you shortly.

26 Cedarcrest Rd
26 Cedarcrest Rd
26 Cedarcrest Rd
26 Cedarcrest Rd
26 Cedarcrest Rd
26 Cedarcrest Rd
26 Cedarcrest Rd
26 Cedarcrest Rd
26 Cedarcrest Rd
26 Cedarcrest Rd
26 Cedarcrest Rd
26 Cedarcrest Rd
26 Cedarcrest Rd
26 Cedarcrest Rd
26 Cedarcrest Rd
26 Cedarcrest Rd
26 Cedarcrest Rd
26 Cedarcrest Rd
26 Cedarcrest Rd
26 Cedarcrest Rd
26 Cedarcrest Rd
26 Cedarcrest Rd
26 Cedarcrest Rd
26 Cedarcrest Rd
26 Cedarcrest Rd
26 Cedarcrest Rd
26 Cedarcrest Rd
26 Cedarcrest Rd
26 Cedarcrest Rd
26 Cedarcrest Rd
26 Cedarcrest Rd
26 Cedarcrest Rd
26 Cedarcrest Rd
26 Cedarcrest Rd
26 Cedarcrest Rd
26 Cedarcrest Rd
26 Cedarcrest Rd
26 Cedarcrest Rd
26 Cedarcrest Rd
26 Cedarcrest Rd
26 Cedarcrest Rd
26 Cedarcrest Rd
VIEW PHOTOS
$795,000

26 Cedarcrest Rd

3 Beds 3 Baths 2,110 Sq.Ft. 0.34 Acres

Open House

9/11/2026 12:00PM - 1:00PM EDT
9/12/2026 12:00PM - 2:00PM EDT

Description

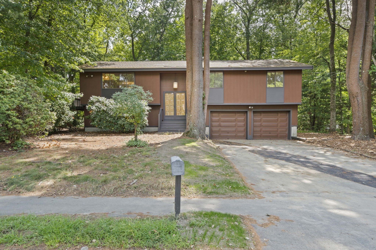
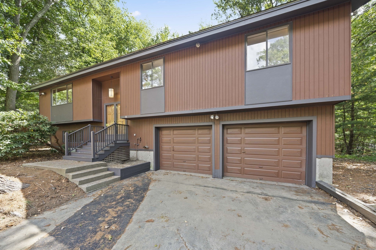
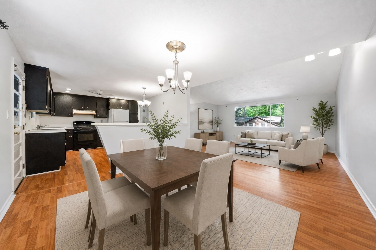
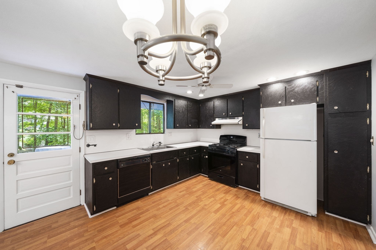
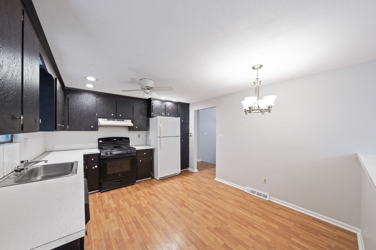
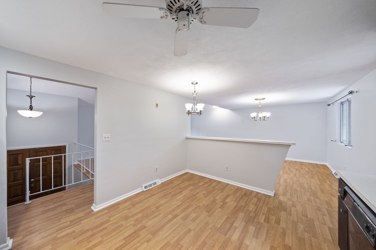
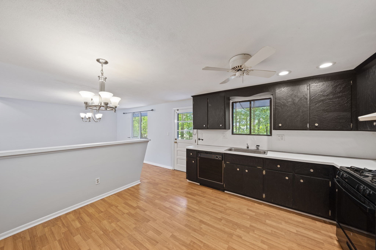
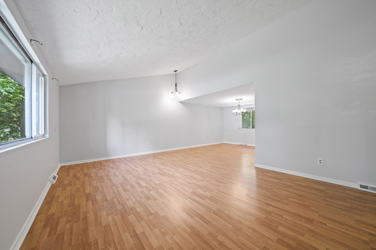
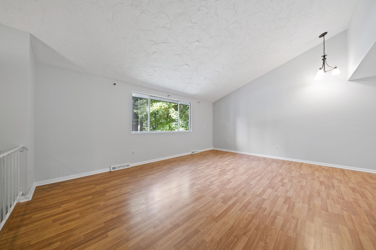
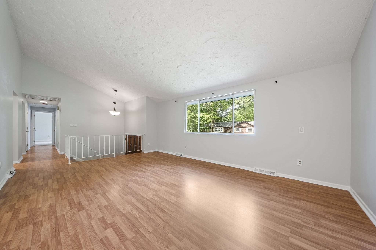
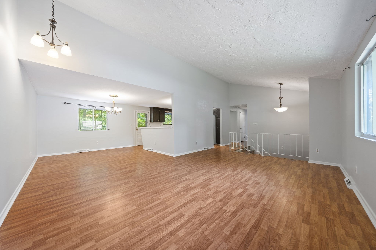
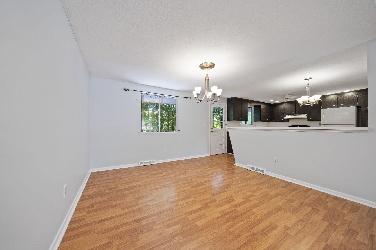
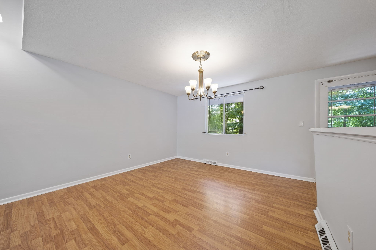
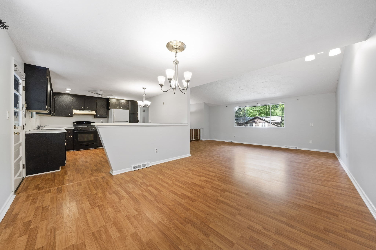
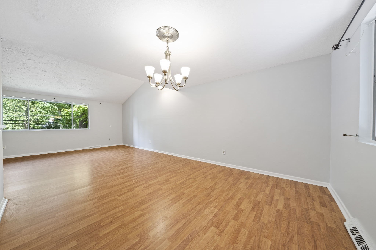
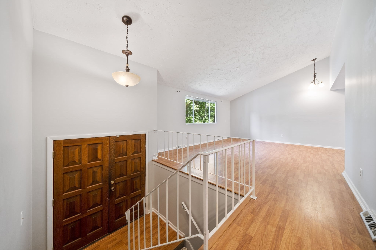
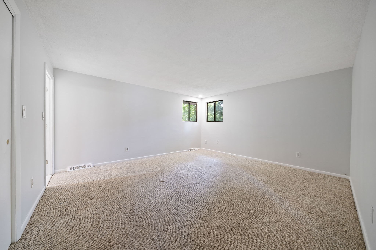
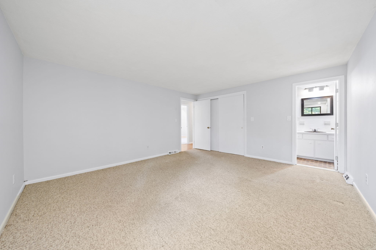
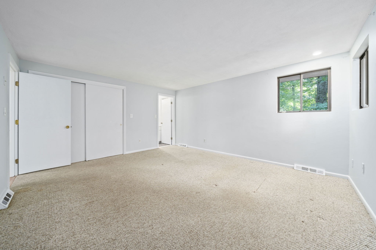
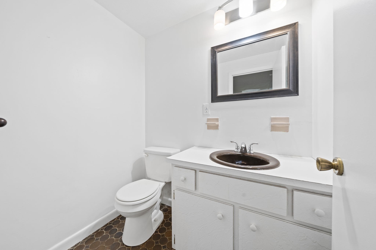
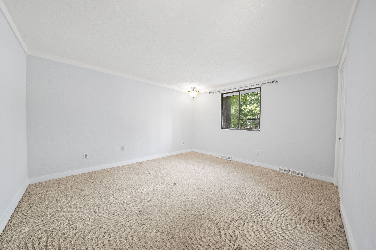
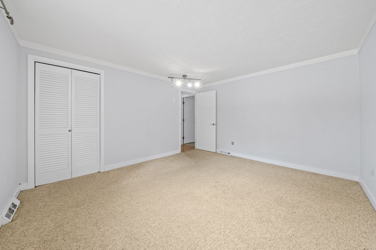
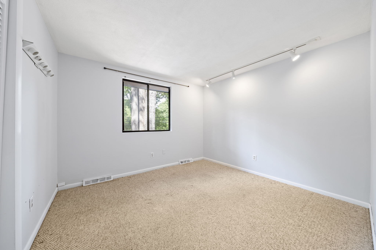
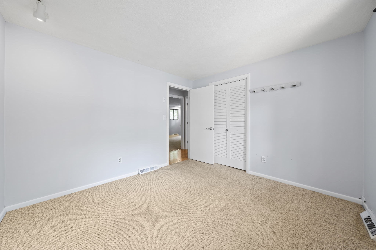
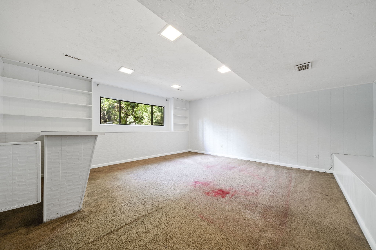
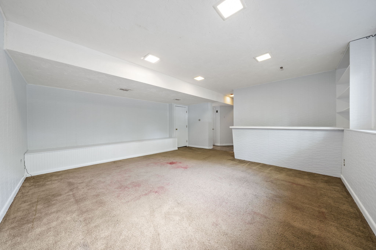
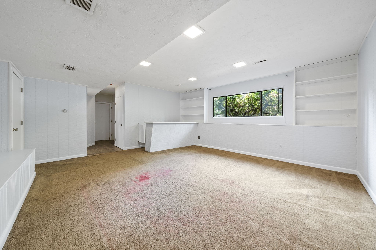
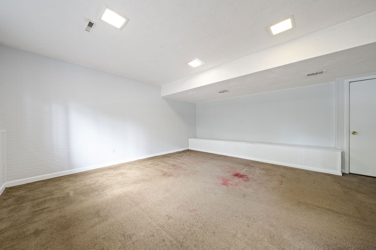
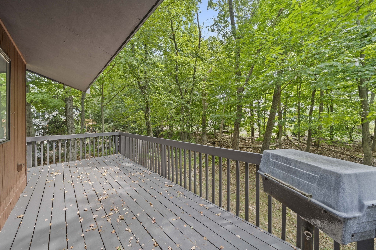
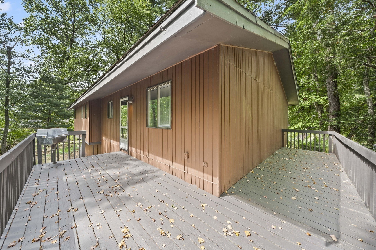
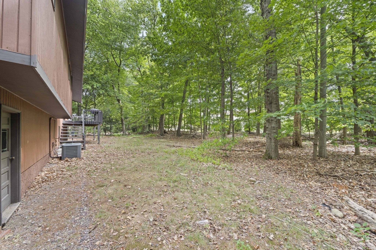
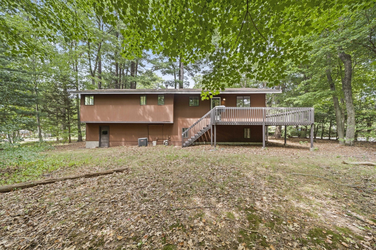
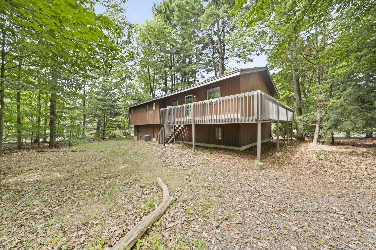
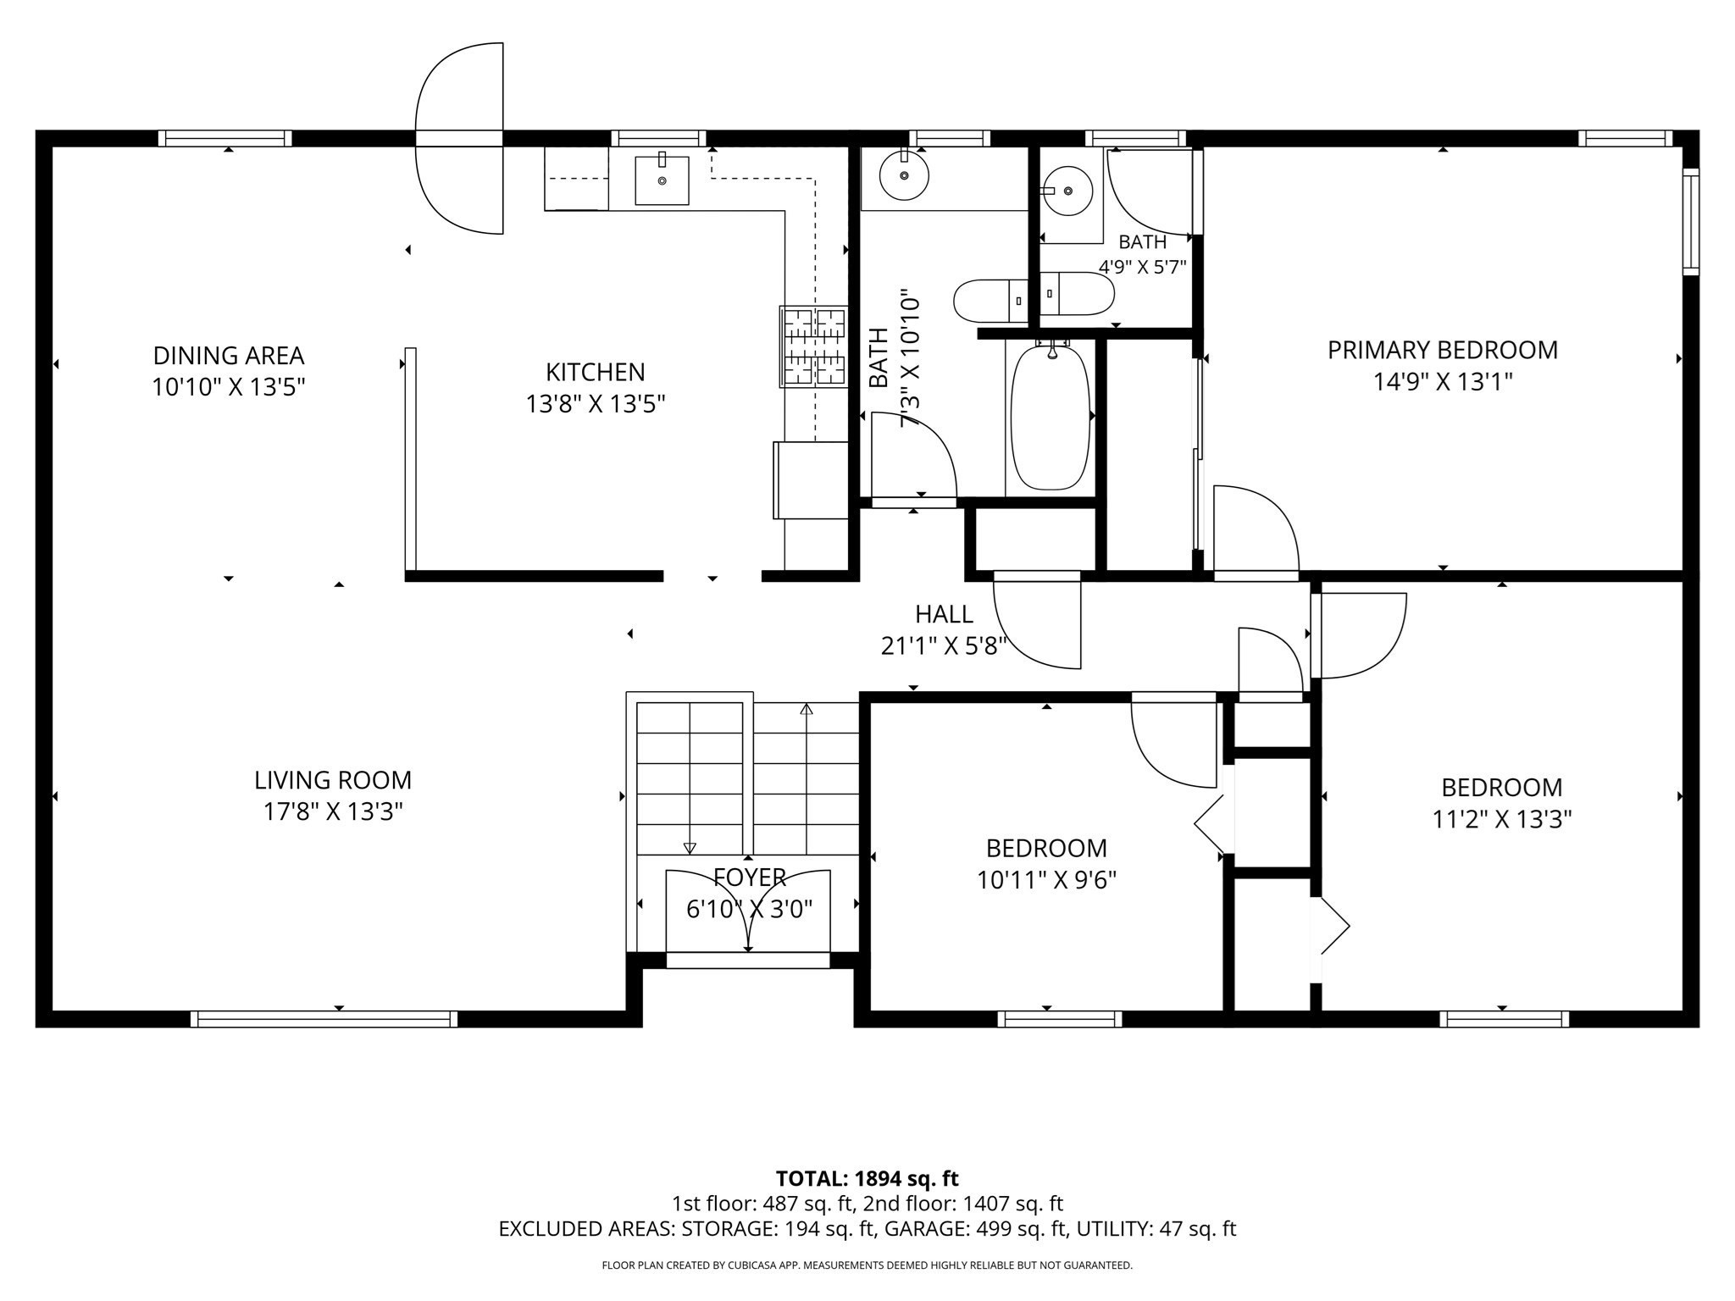
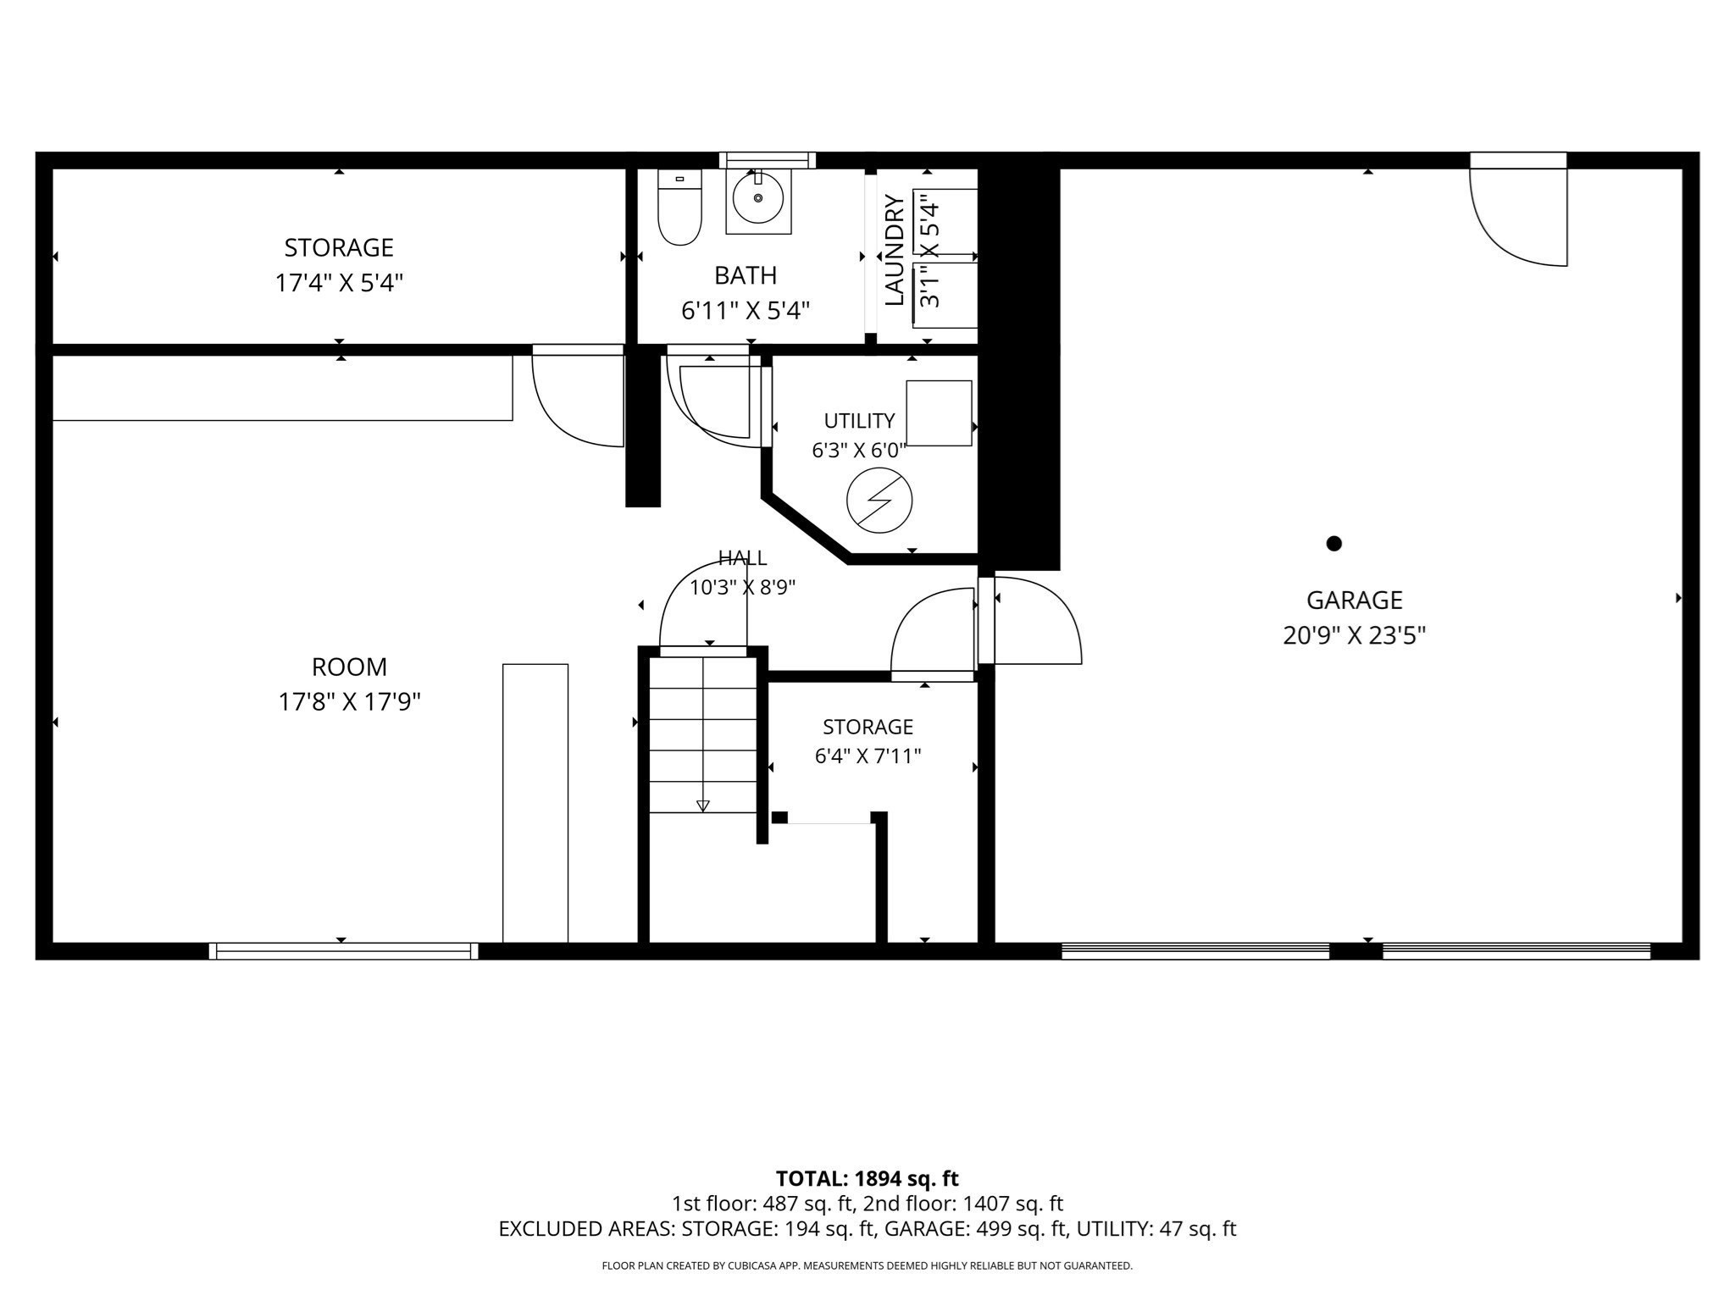
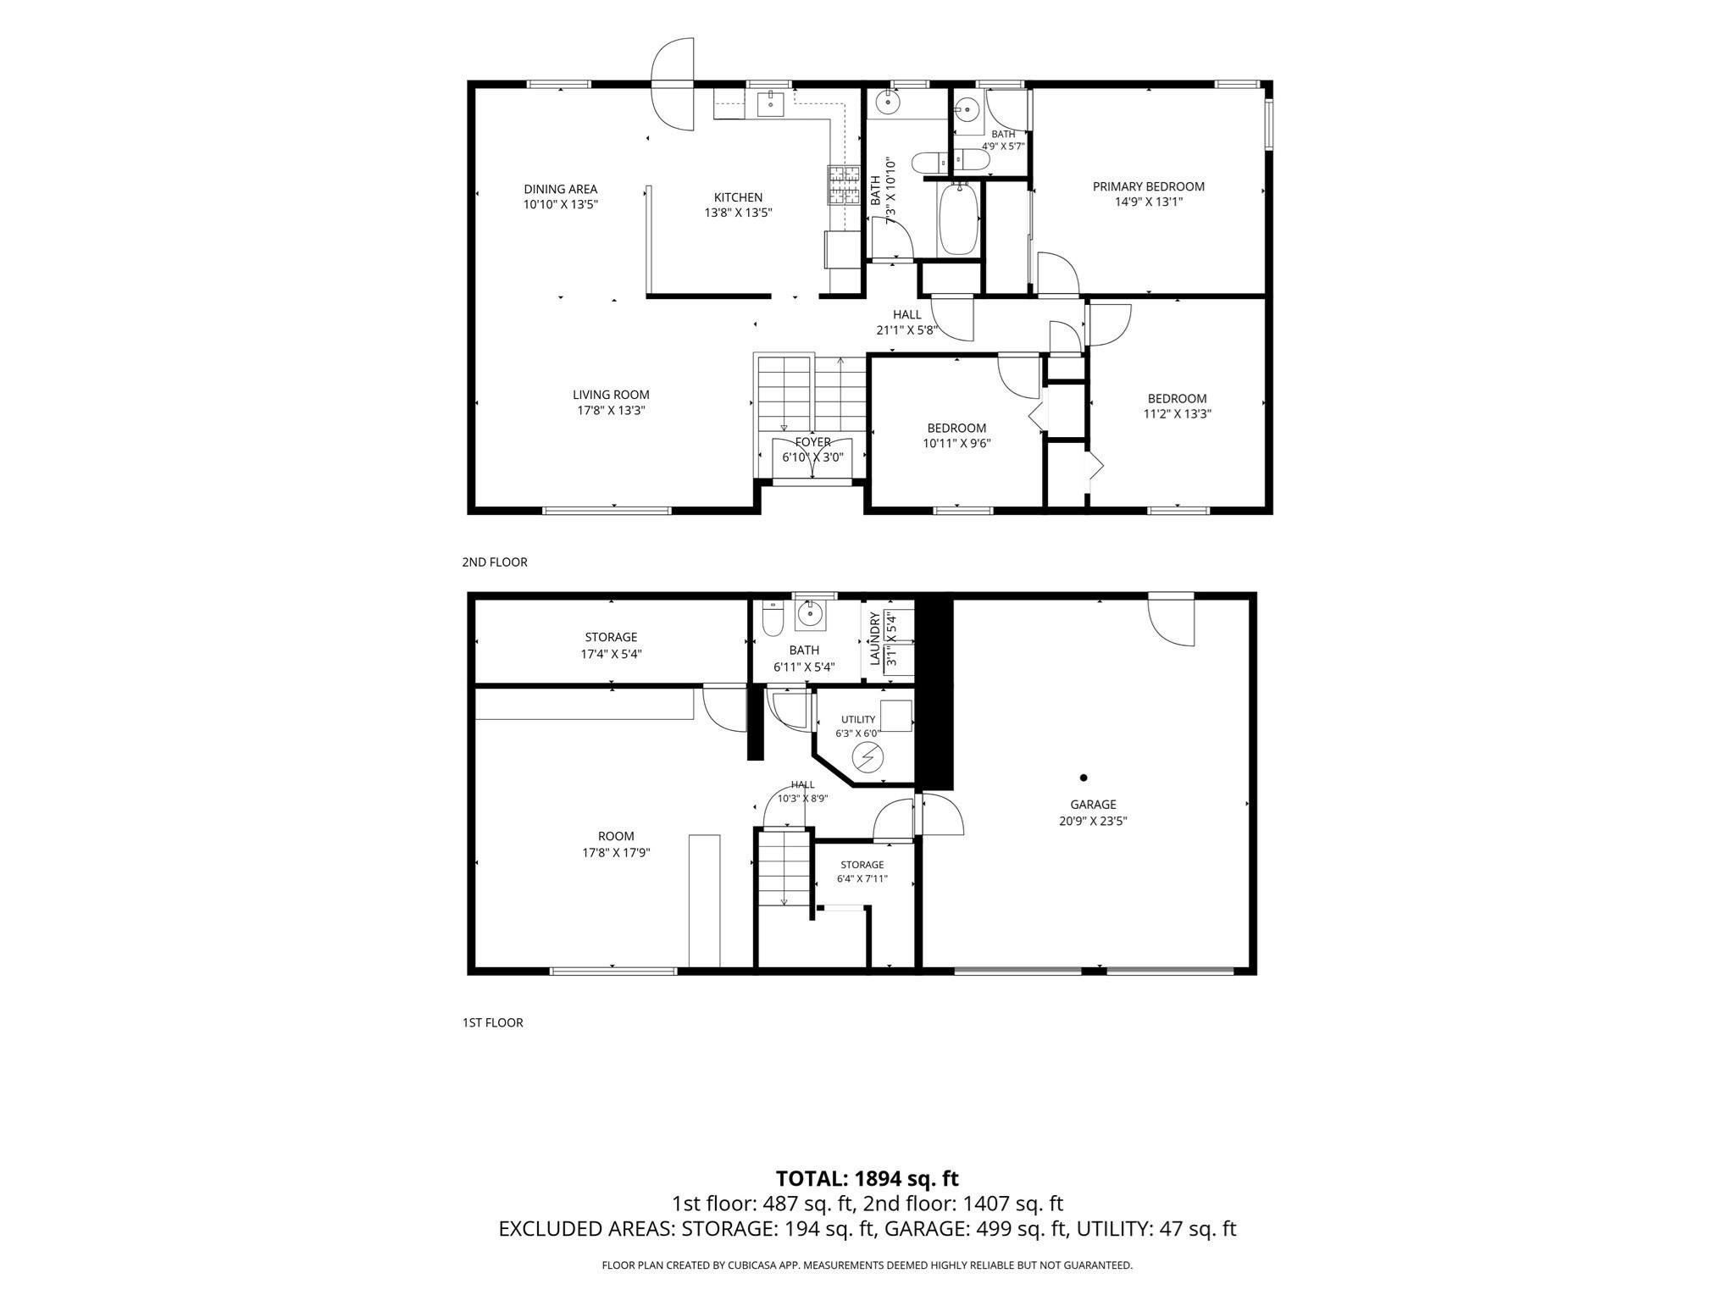
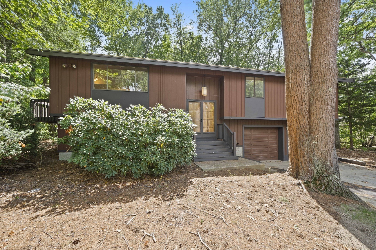
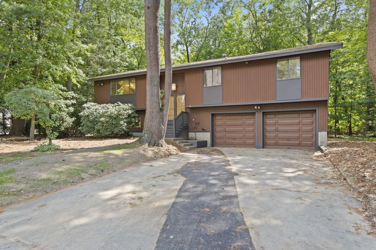
Located in Canton's desirable Spring Valley neighborhood and within the sought-after JFK School District, this spacious 3-bedroom home offers distinctive mid-century character, generous living space and an excellent opportunity to update and personalize. Lovingly maintained by the same family since it was built in the early 1970s, this unique deck-style home features an inviting layout, double-door front entry, vaulted living room ceiling and a wraparound back deck overlooking the private yard. The main level offers an easy flow between the living room, dining area and kitchen, creating a comfortable setting for everyday living and entertaining. The vaulted ceiling in the living room adds volume and natural light, while three generously sized bedrooms provide flexibility for family, guests, a home office or other living needs. Ample storage throughout adds to the home's functionality. The lower level expands the living space with a comfortable family room featuring a built-in bar - ideal for movie nights, game days, casual gatherings or relaxing with family and friends. The versatile space offers plenty of potential for recreation, a home office, play area or additional living space. Outside, the wraparound back deck provides an inviting extension of the home and a wonderful setting for morning coffee, summer entertaining or enjoying the peaceful surroundings. The private yard and established setting enhance the home's appeal. Notable renovations include the roof and central air condenser (both approximately 10 years young), along with a brand-new (2026) water service line from the street. While the home offers immediate comfort and functionality, it also presents an exciting opportunity for a buyer with vision to update and reimagine the space for today. With its spacious rooms, distinctive architectural style, desirable Spring Valley location and proximity to Canton's best amenities, this is a special opportunity to create a home that reflects your personal style. Don't miss the opportunity to explore this well-loved Canton home and envision its possibilities.

Share Property

Location

26 Cedarcrest Rd, Canton, MA 02021

Status

For Sale
image

Schedule a Showing

We would love to show you our beautiful property. Please select your preferred date and time below. An agent will be in touch shortly to confirm your appointment.

Schedule a Showing

We would love to show you our beautiful property. Please select your preferred date and time below. An agent will be in touch shortly to confirm your appointment.
Thank you for your interest in 26 Cedarcrest Rd, Canton, MA 02021. We are reviewing your request and will be in touch shortly!

Canton

A charming Massachusetts suburb brimming with history.

Property Amenities

Interior
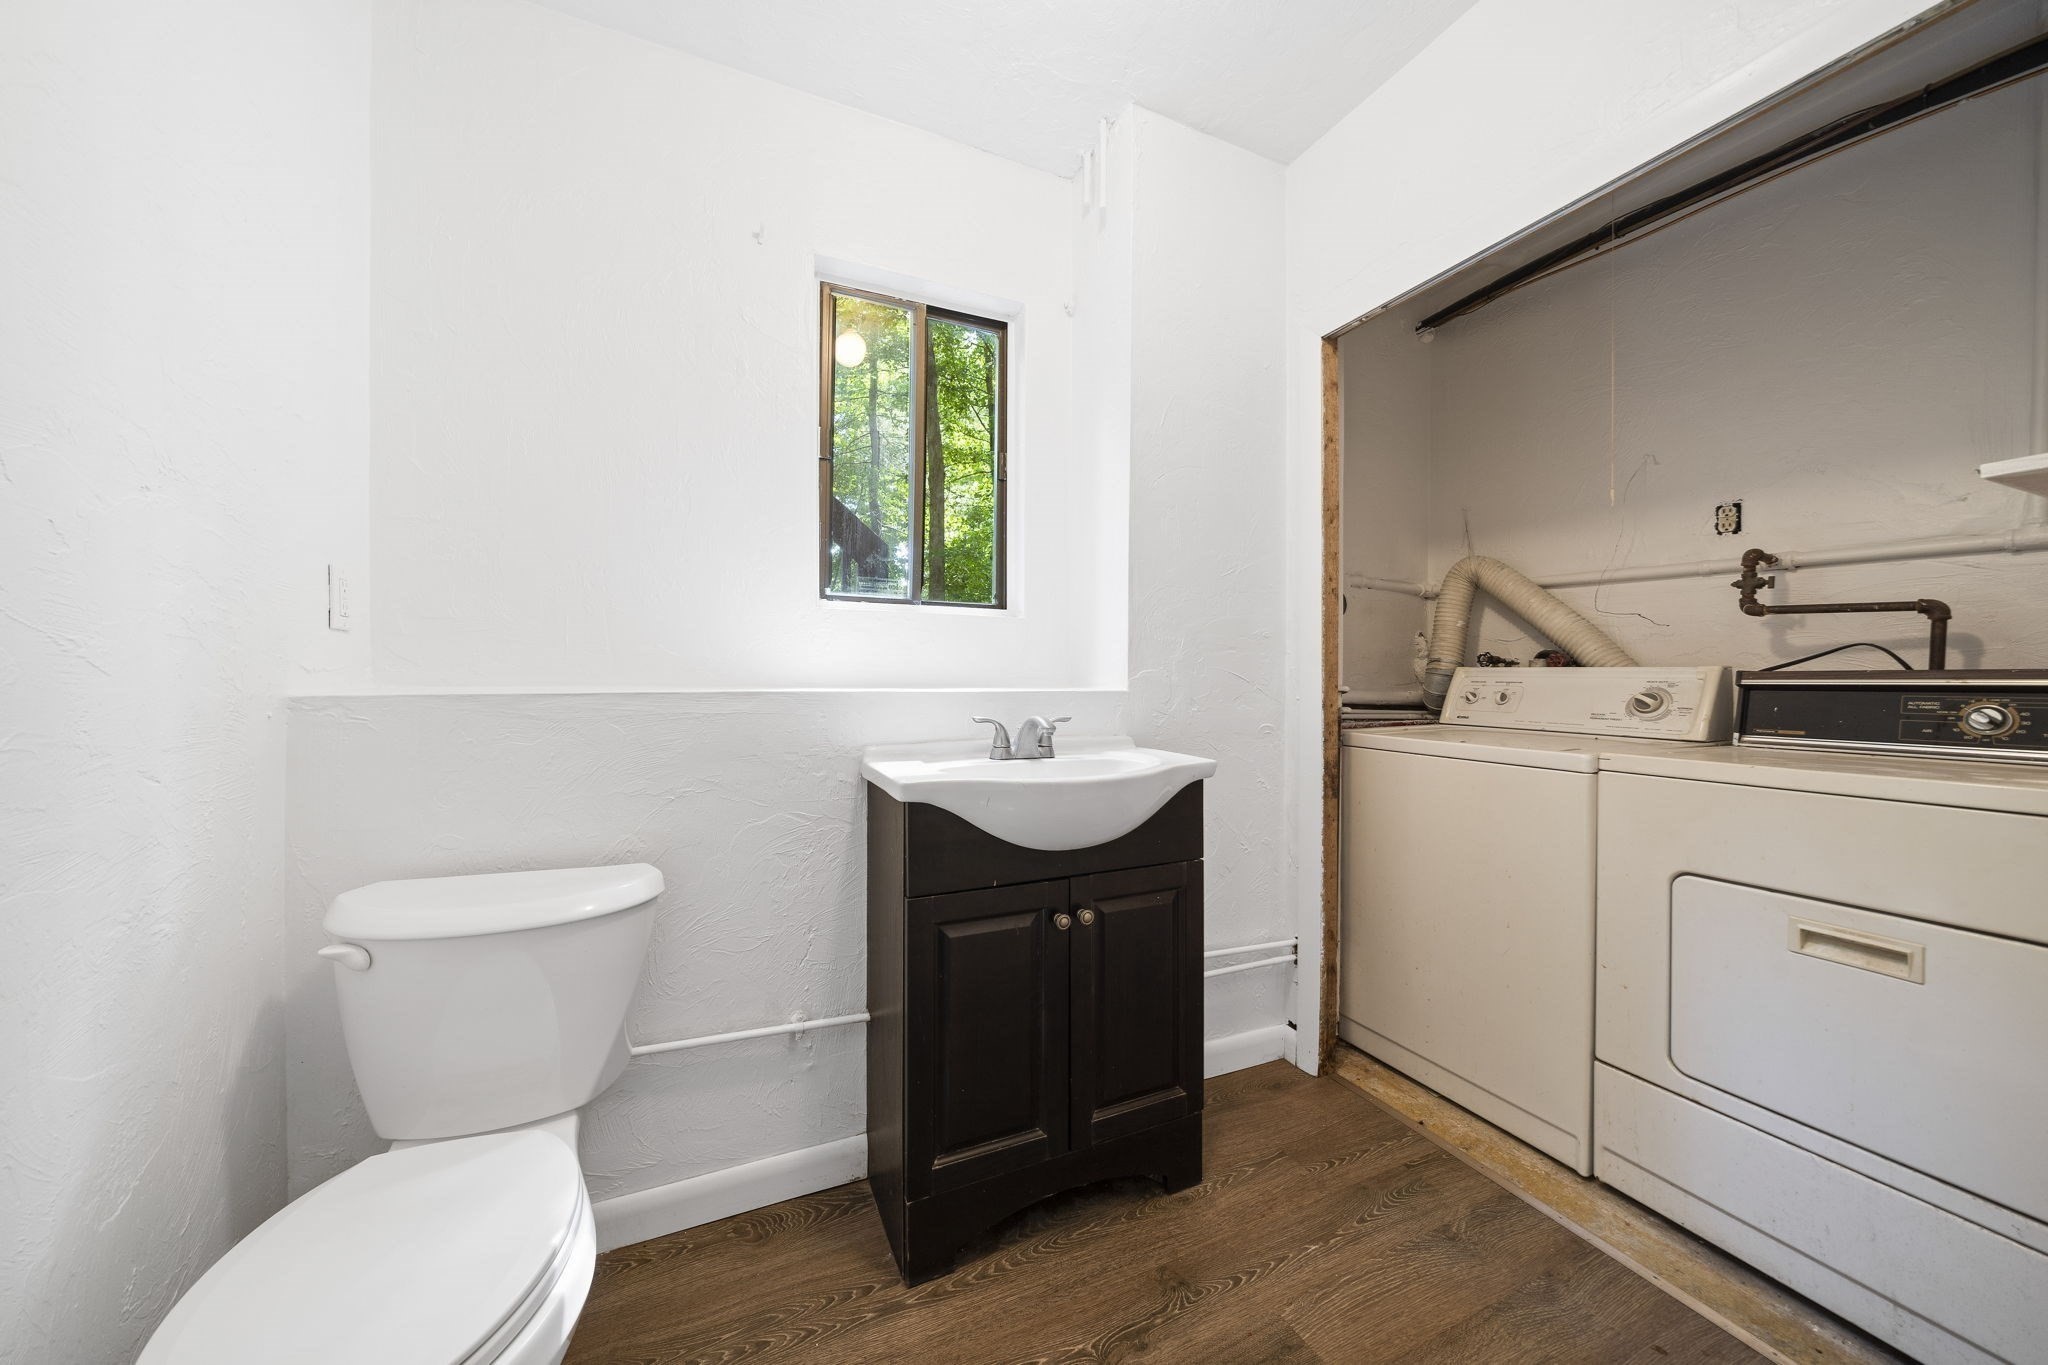
Laundry room In Basement
Appliances Range, Dishwasher, Refrigerator, Washer, Dryer
Flooring Tile, Carpet, Wood Laminate
Total Bedrooms: 3
Half Bathrooms: 2
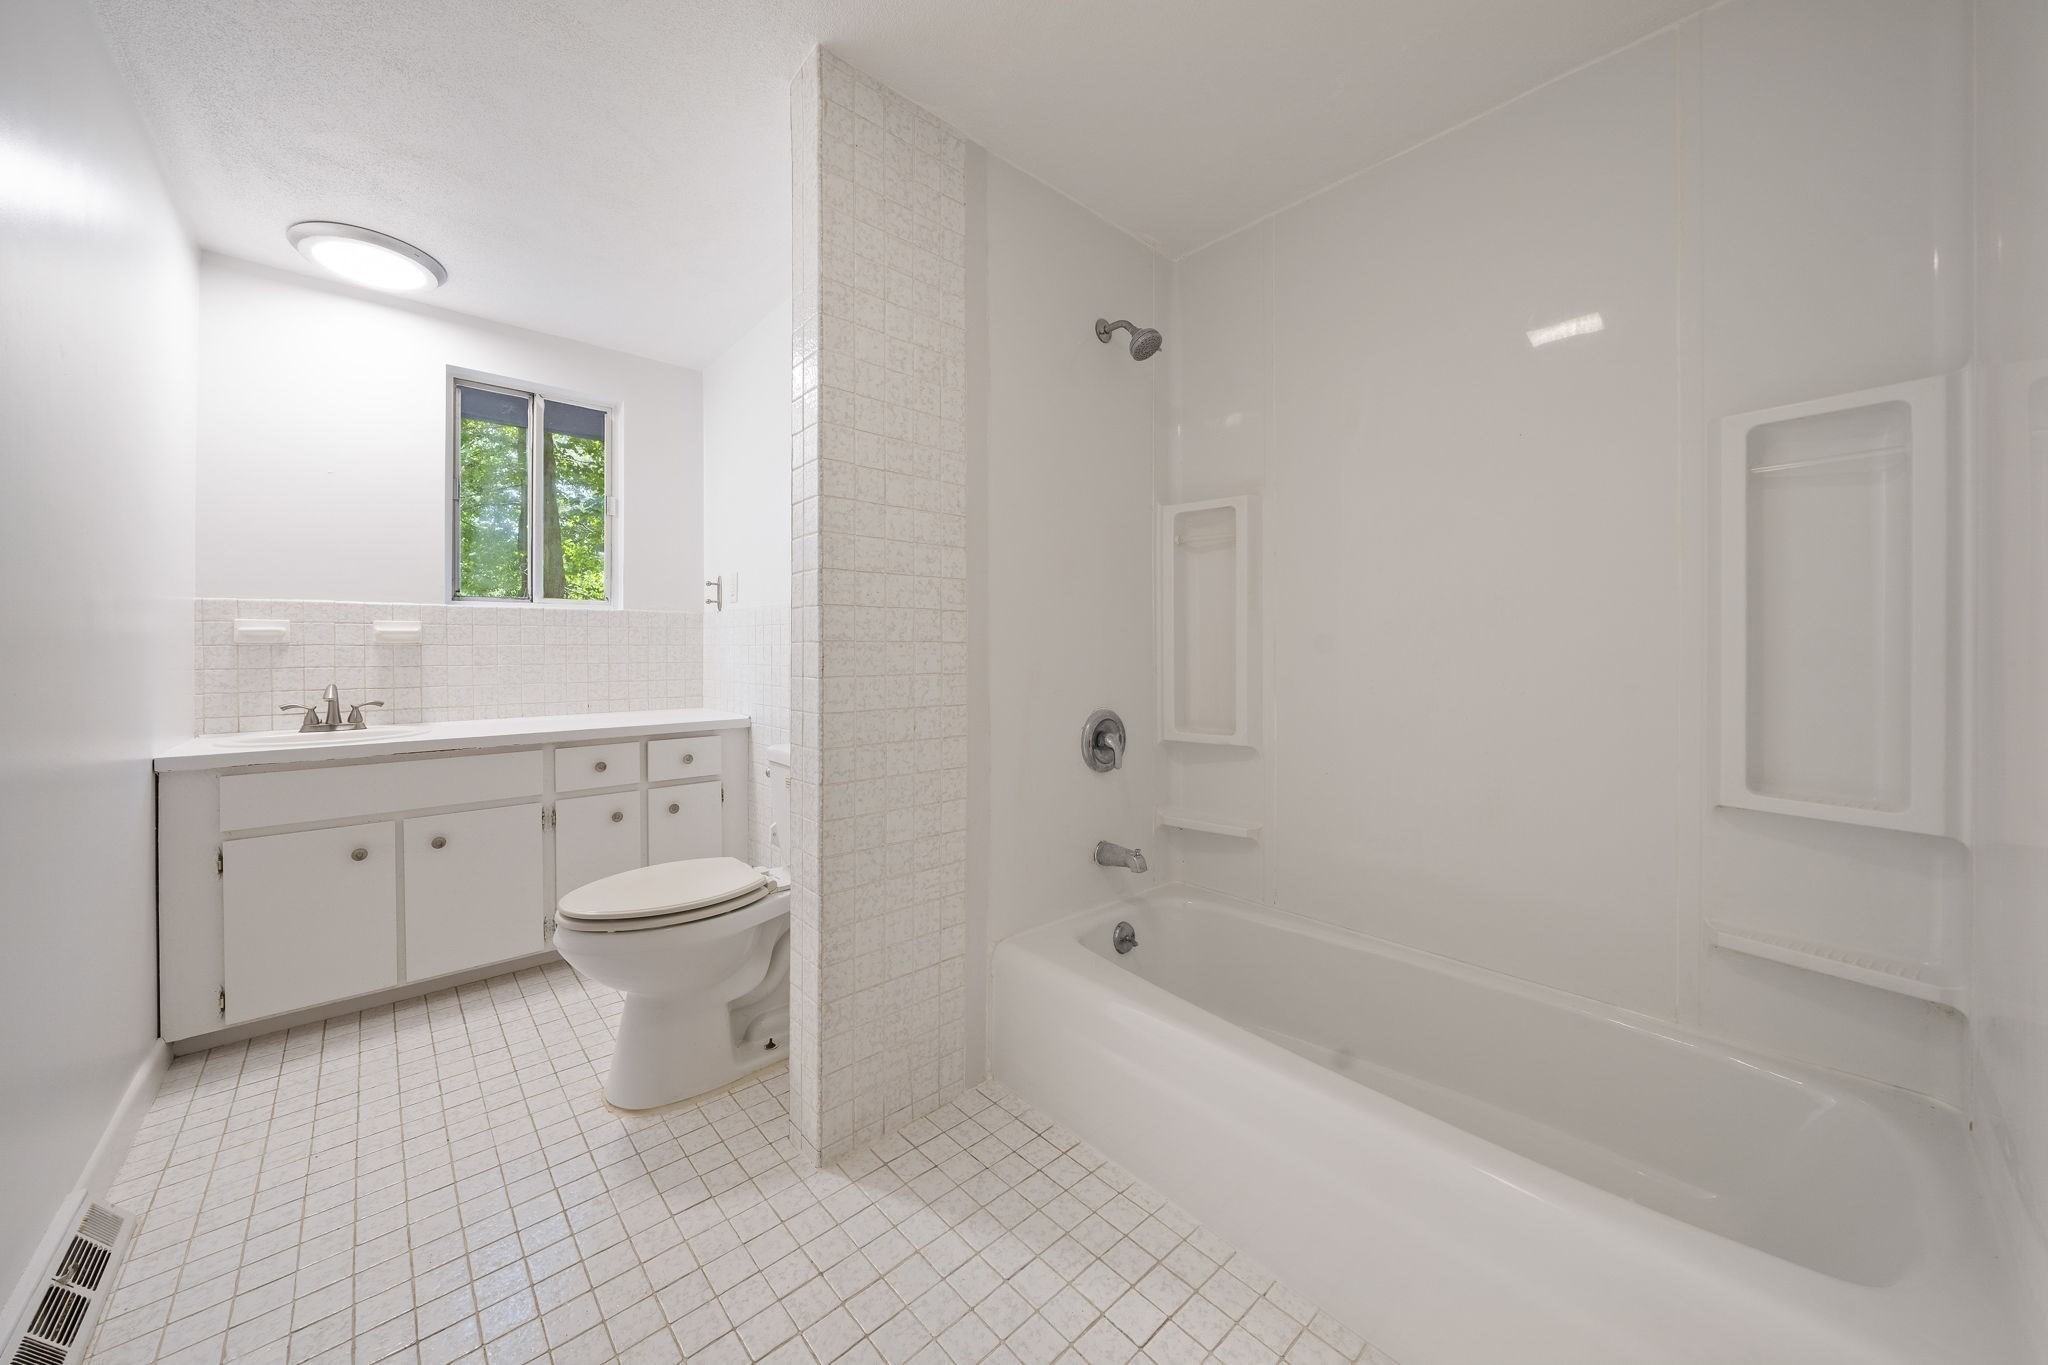
Full Bathrooms: 1
Area & Lot
Open house

9/11/2026 12:00PM - 1:00PM EDT

9/12/2026 12:00PM - 2:00PM EDT

Total area 2,110 Sq.Ft.
Lot Area 0.34 Acres
Living area 2,110 Sq.Ft.
MLS® ID 73573100
Year Built 1971
High School Canton
Middle School Galvin
Elementary School Jfk
Architecture Styles Raised Ranch
Type Residential
Status For Sale
Exterior
Air conditioning Central Air
Heat type Forced Air, Natural Gas
Disability Features No
Water Source Public
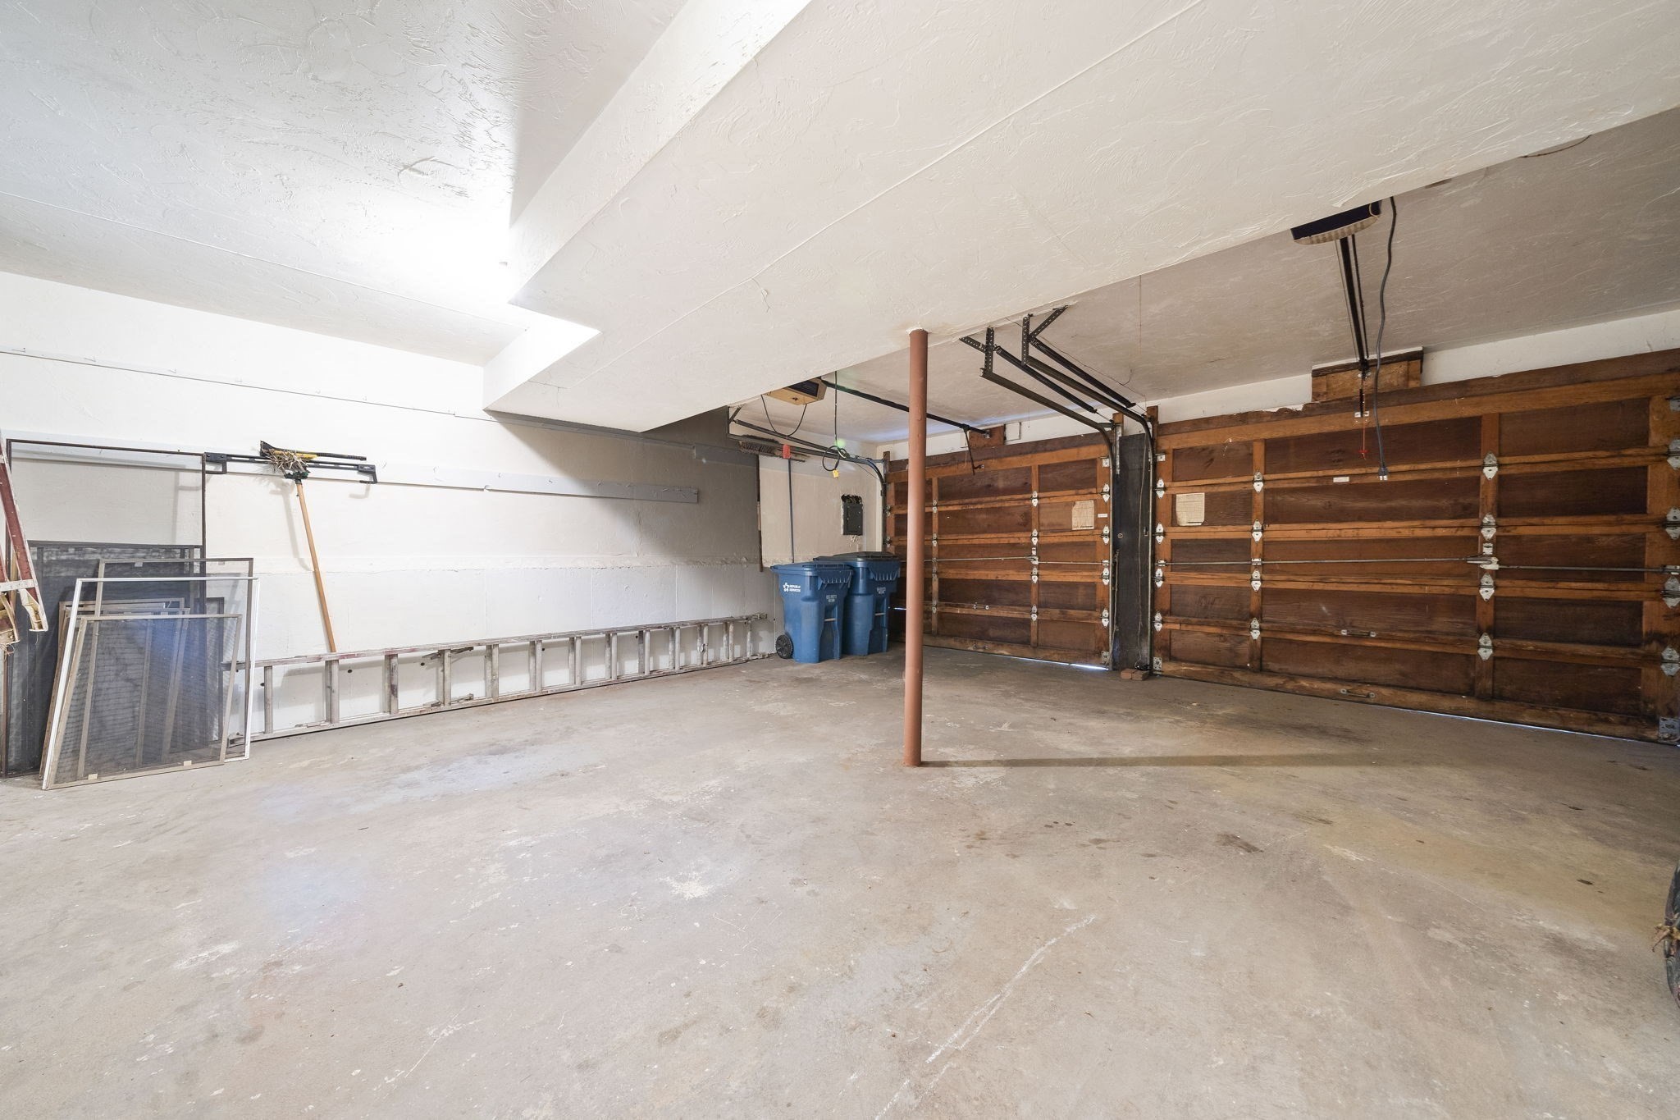
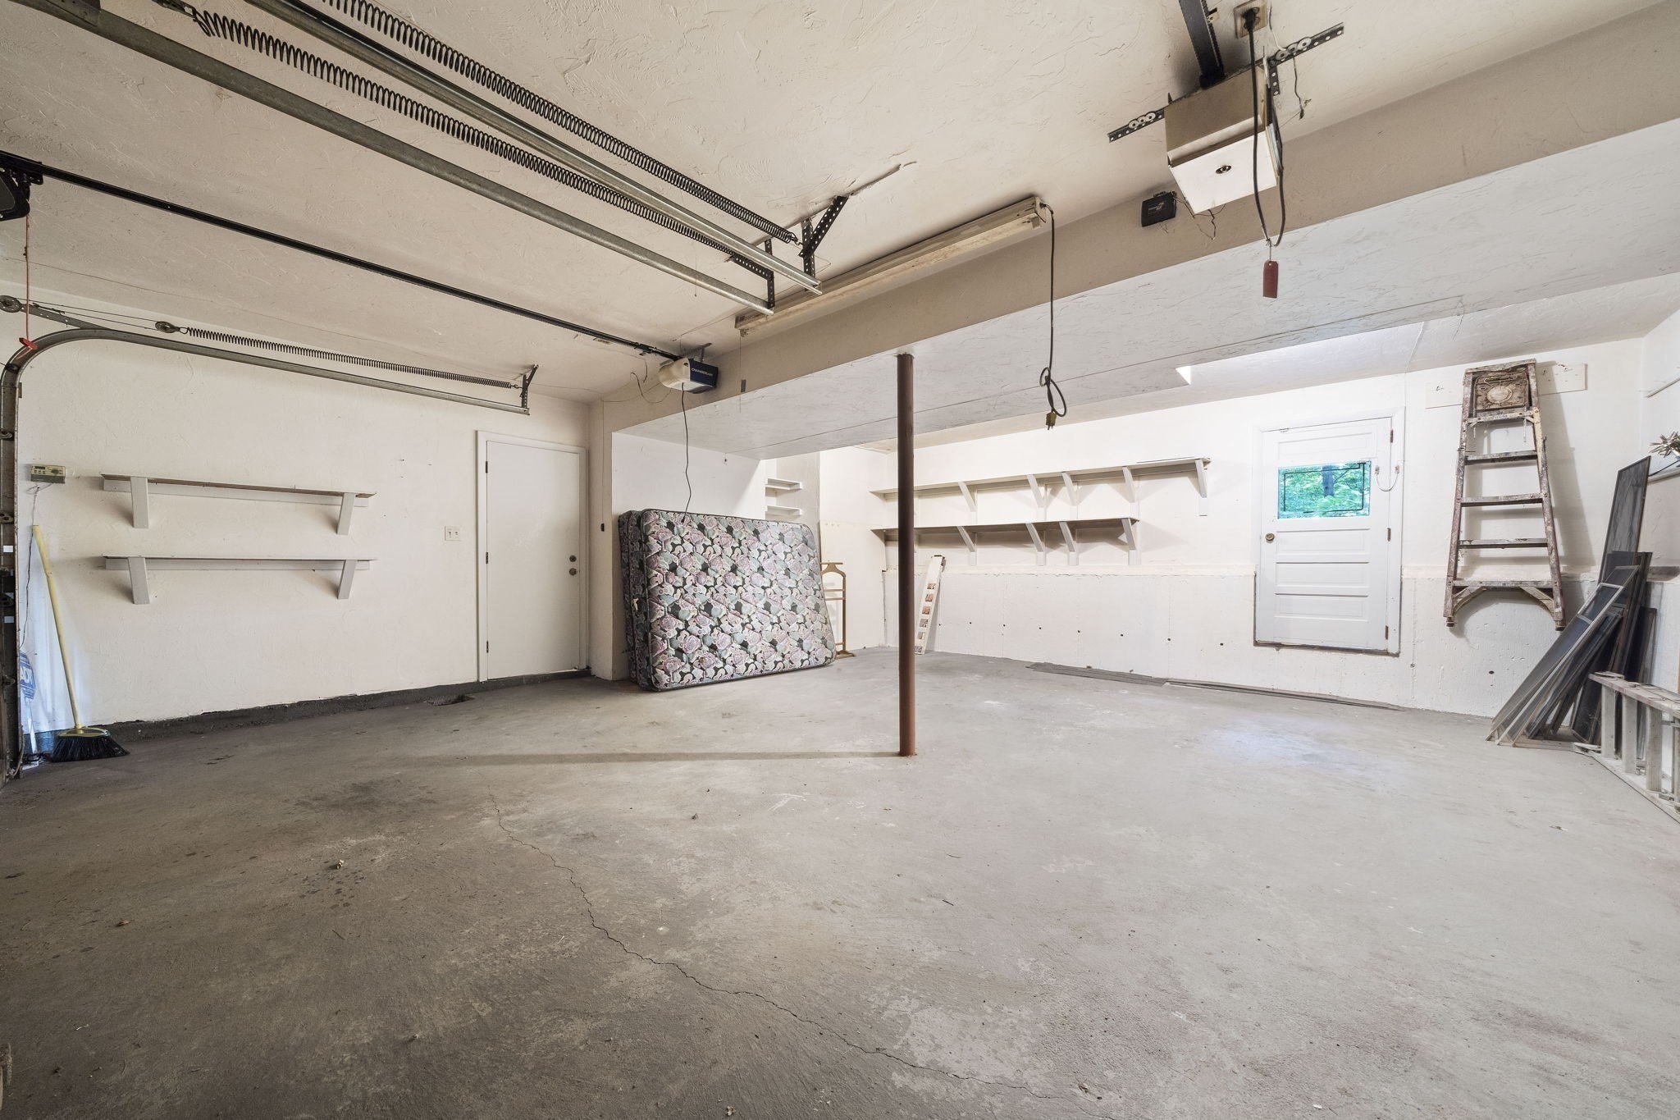
Garage Space 2.0
Sewer Public Sewer
Other Exterior Features Deck
Parking Under, Paved Drive, Off Street
Lot Features Wooded, Level
Roof Shingle
Finance
Sales Price $795,000
Real Estate Tax $7,435 yearly

Work With Us

Our focus is on assisting residential buyers & sellers in every price point while specializing in listing and selling new construction & luxury properties. We are an amazing team of over 65 agents whose footprint covers Greater Boston and Rhode Island.