39 Birchcroft Rd
39 Birchcroft Rd
39 Birchcroft Rd
39 Birchcroft Rd
39 Birchcroft Rd
39 Birchcroft Rd
39 Birchcroft Rd
39 Birchcroft Rd
39 Birchcroft Rd
39 Birchcroft Rd
39 Birchcroft Rd
39 Birchcroft Rd
39 Birchcroft Rd
39 Birchcroft Rd
39 Birchcroft Rd
39 Birchcroft Rd
39 Birchcroft Rd
39 Birchcroft Rd
39 Birchcroft Rd
39 Birchcroft Rd
VIEW PHOTOS
$750,000

39 Birchcroft Rd

4 Beds 2 Baths 1,880 Sq.Ft. 0.78 Acres

Description

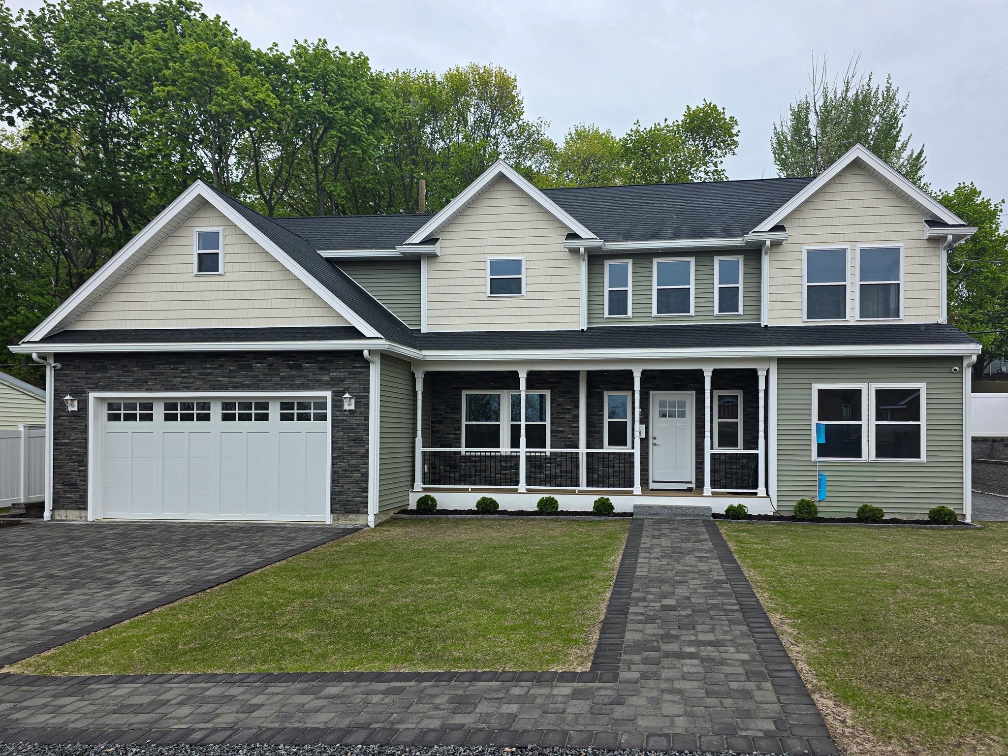
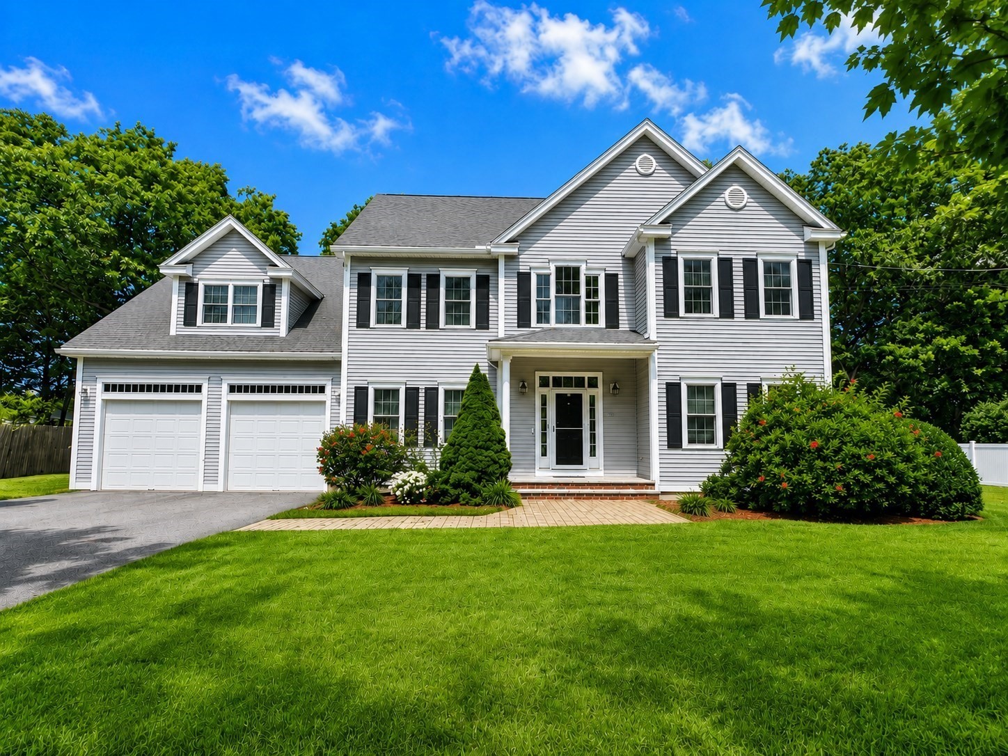
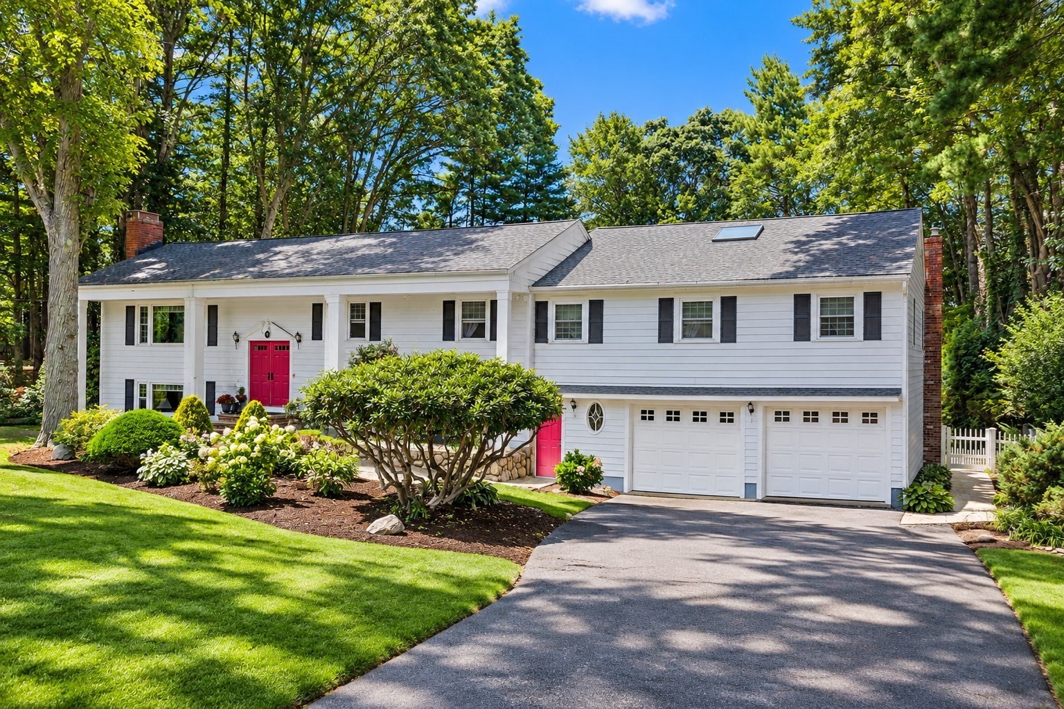
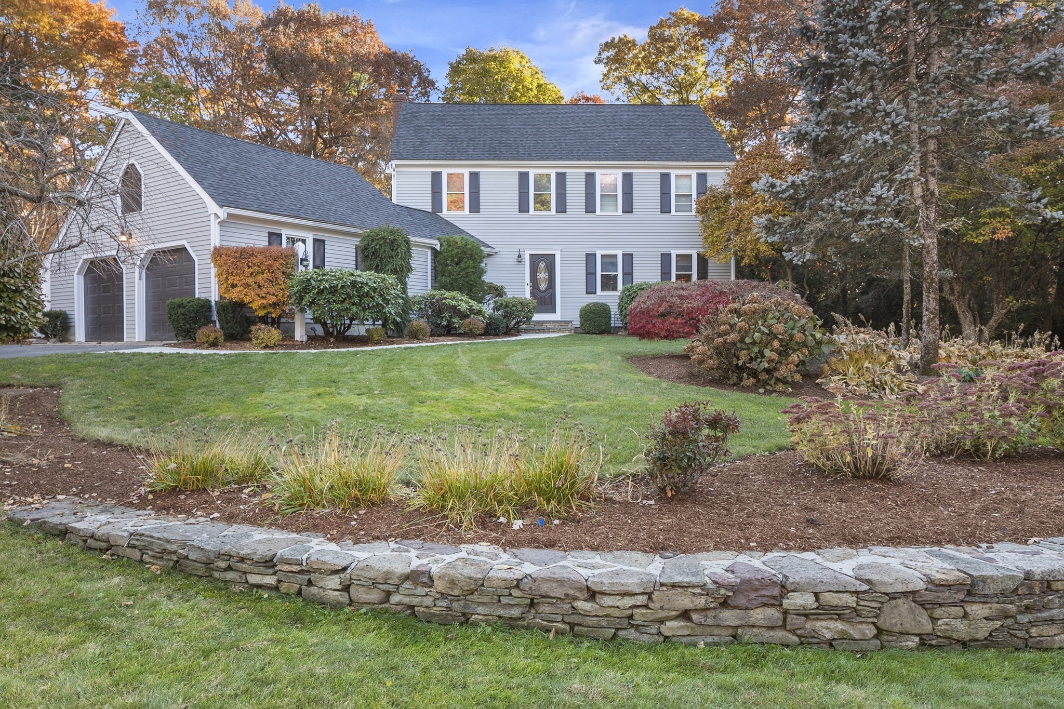
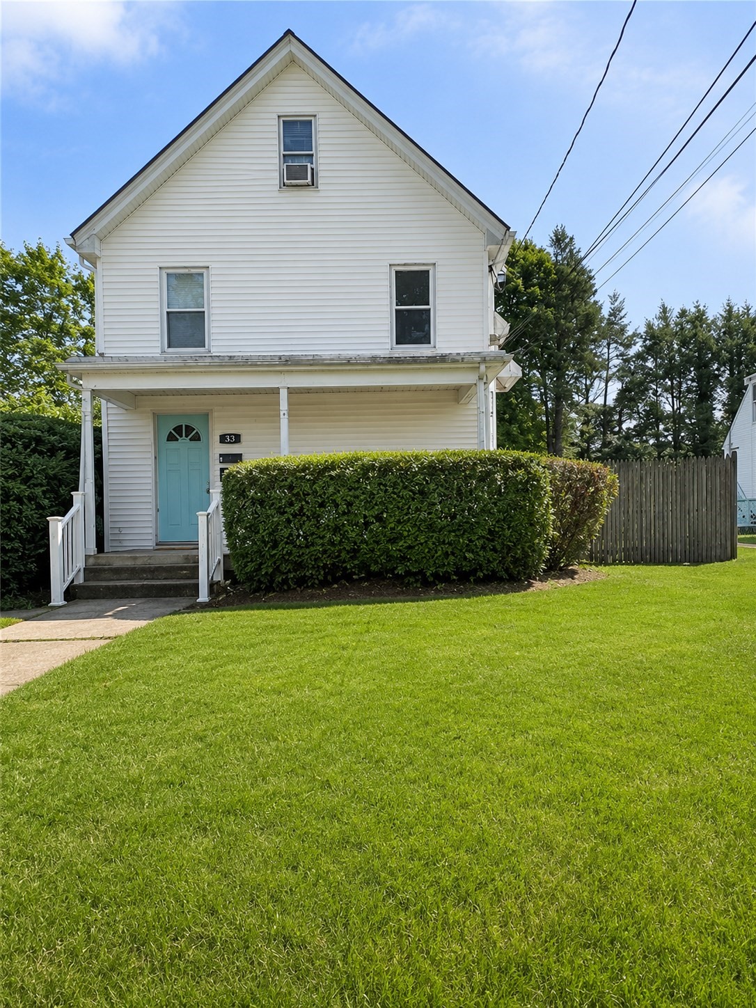
Located in the highly desirable Spring Valley neighborhood, this beautifully updated 4-bedroom, 2-bath home is ready for new owners! Bright and inviting, it is filled with natural light, creating a warm and comfortable atmosphere throughout. The kitchen offers a clean, functional layout and opens to the living and dining areas--perfect for everyday living and entertaining. Both bathrooms have been thoughtfully updated, offering a great blend of style and practicality.Step outside to your private backyard retreat, complete with a spacious patio and built-in fire pit - ideal for relaxing or hosting gatherings. A versatile shed, offers the perfect opportunity to create a space tailored to your needs. Two additional storage sheds offer added convenience. A wonderful opportunity to own a move-in ready home in a prime location!

Share Property

Location

39 Birchcroft Rd, Canton, MA 02021

Status

Sold

Date Sold

August 17, 2026
Christine Turano

Christine Turano

TITLE

Realtor® SRES® | Solutions Division Consultant

Canton

A charming Massachusetts suburb brimming with history.

Property Amenities

Interior
Laundry room First Floor, Electric Dryer Hookup, Washer Hookup
Fireplace Dining Room
Appliances Water Heater, Range, Dishwasher, Disposal, Microwave, Refrigerator
Flooring Wood, Tile
Total Bedrooms: 4
Full Bathrooms: 2
Area & Lot
Total area 1,880 Sq.Ft.
Lot Area 0.78 Acres
Living area 1,880 Sq.Ft.
MLS® ID 73553163
Year Built 1953
High School Chs
Middle School Galvin
Elementary School Jfk
Architecture Styles Ranch
Type Residential
Status Sold
Date Sold August 17, 2026
Exterior
Air conditioning None
Heat type Baseboard, Oil
Water Source Public
Sewer Public Sewer
Other Exterior Features Deck, Patio, Storage
Parking Paved Drive, Off Street
Lot Features Wooded, Level
Roof Shingle
Utilities for Electric Range, for Electric Dryer, Washer Hookup
Finance
Sales Price $750,000
Real Estate Tax $6,652 yearly

Work With Us

Our focus is on assisting residential buyers & sellers in every price point while specializing in listing and selling new construction & luxury properties. We are an amazing team of over 65 agents whose footprint covers Greater Boston and Rhode Island.