Leave a Message

Thank you for your message. We will be in touch with you shortly.

64 Magnolia Way
64 Magnolia Way
64 Magnolia Way
64 Magnolia Way
64 Magnolia Way
64 Magnolia Way
64 Magnolia Way
64 Magnolia Way
64 Magnolia Way
64 Magnolia Way
64 Magnolia Way
64 Magnolia Way
64 Magnolia Way
64 Magnolia Way
64 Magnolia Way
64 Magnolia Way
64 Magnolia Way
64 Magnolia Way
64 Magnolia Way
64 Magnolia Way
64 Magnolia Way
64 Magnolia Way
64 Magnolia Way
64 Magnolia Way
64 Magnolia Way
64 Magnolia Way
64 Magnolia Way
64 Magnolia Way
64 Magnolia Way
64 Magnolia Way
64 Magnolia Way
VIEW PHOTOS
$925,000

64 Magnolia Way

3 Beds 3 Baths 2,431 Sq.Ft. 0.5 Acres

Description

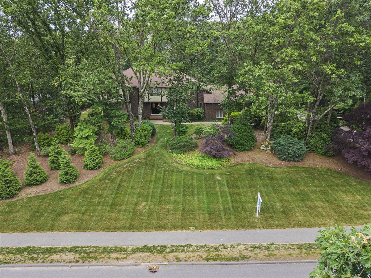
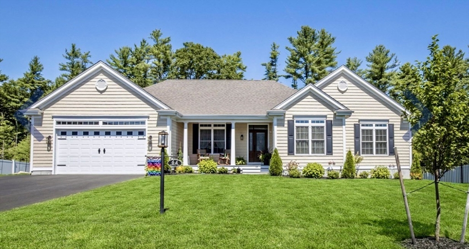
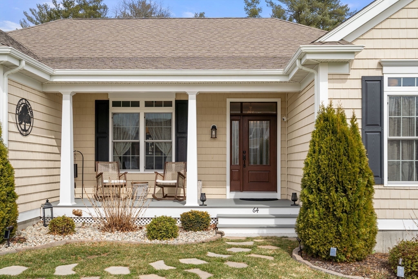
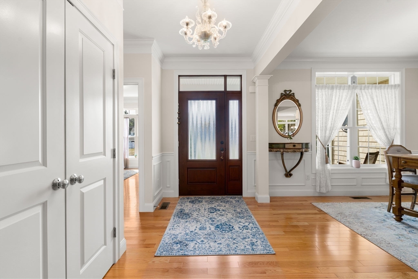
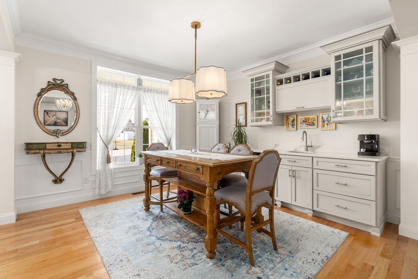
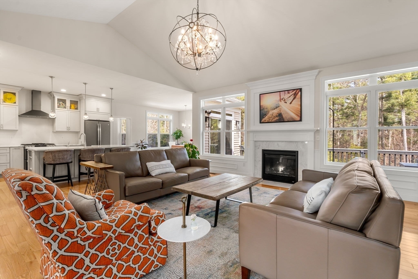
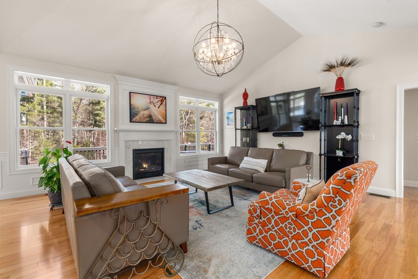
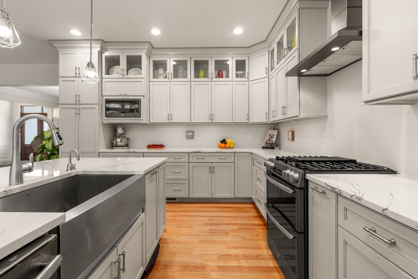
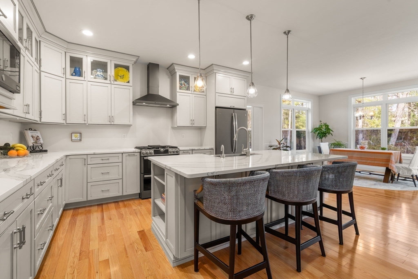
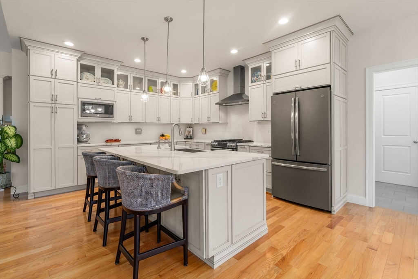
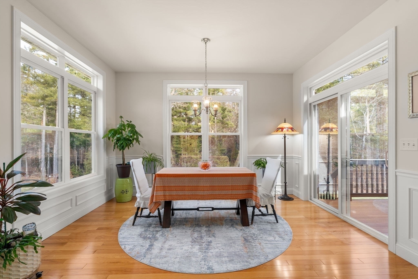
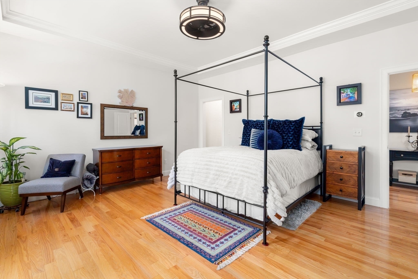
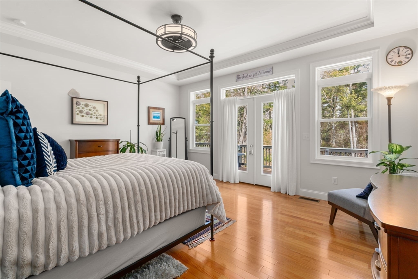
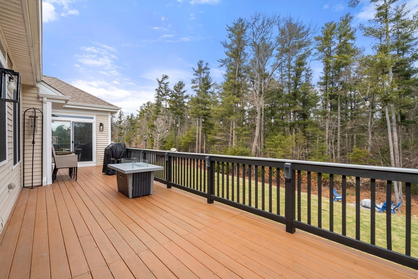
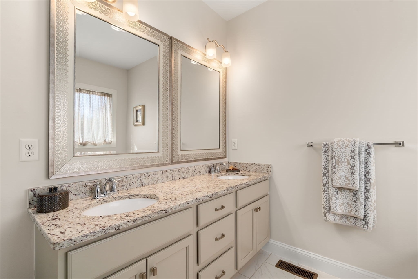
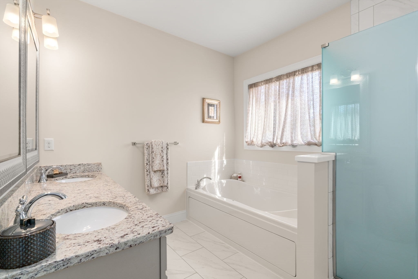
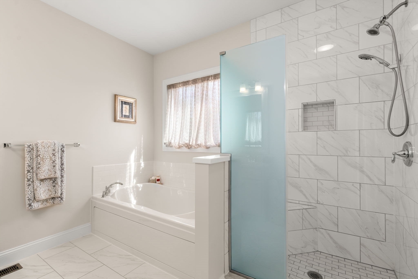
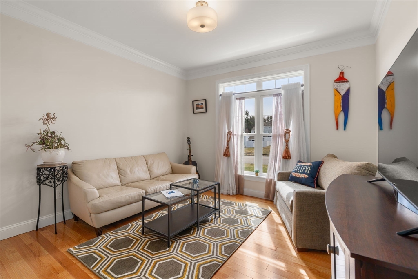
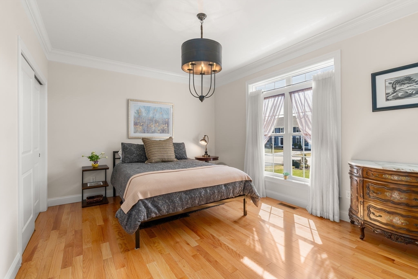
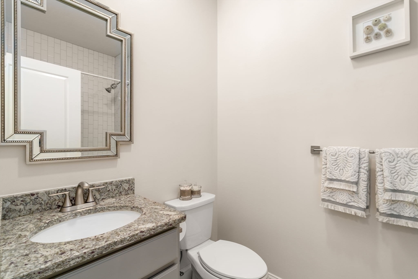
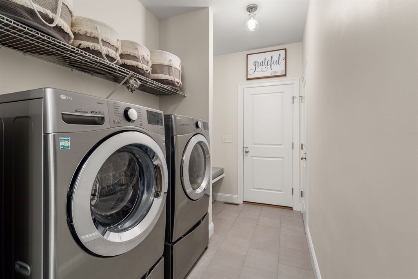
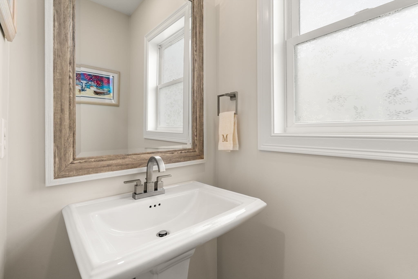
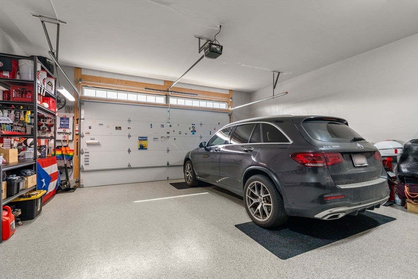
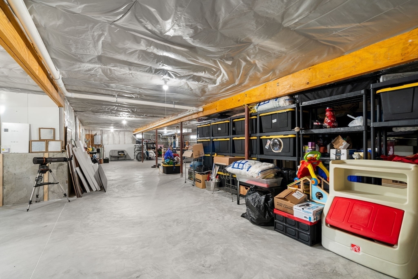
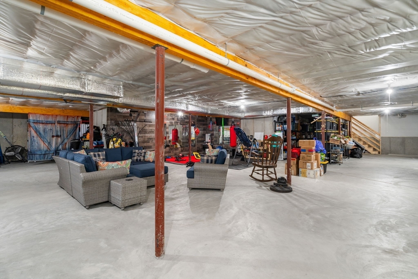
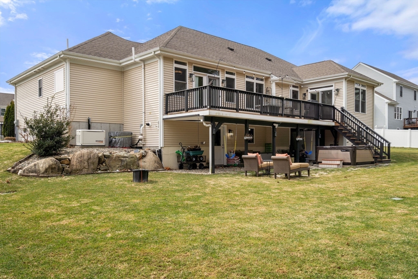
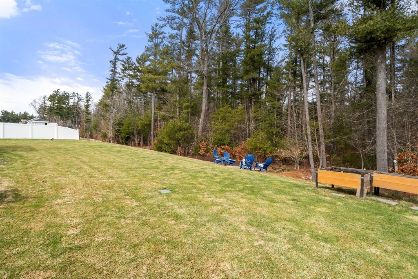
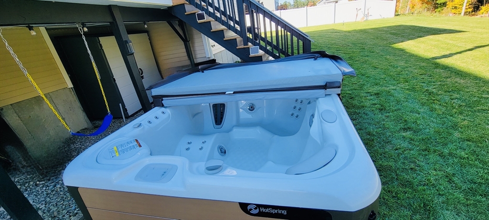
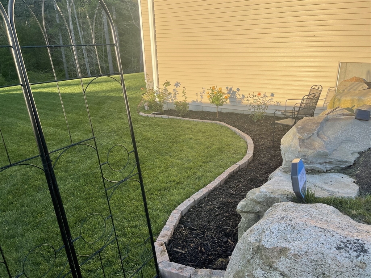
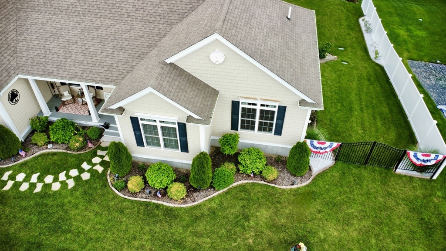
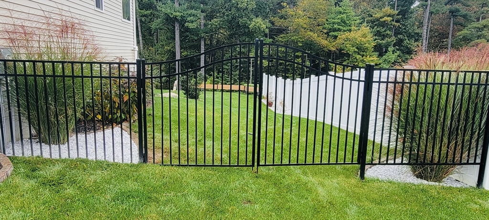
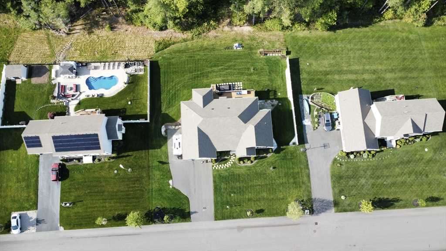
BETTER THAN NEW! Stunning 2019-built RANCH in desirable Bridgewater Preserve offers the perfect blend of ONE-LEVEL LIVING & modern luxury! This 3 bed, 2.5 bath home features an OPEN FLOOR PLAN filled w/natural light, soaring ceilings, oversized windows & cozy GAS FIREPLACE. The chef's kitchen is a showstopper w/upgraded cabinetry, gas cooking, SS appliances, DOUBLE convection ovens & designer lighting. Spacious primary suite offers spa-like bath w/custom shower bench, two walk-in closets & direct deck access. Two additional bedrooms are set in a private guest wing w/full bath. Set on a premium lot backing to preserved land w/beautiful landscaping, irrigation, raised beds & HOT TUB--your own private retreat! FULL WALKOUT basement offers expansion. OVERSIZED 2-CAR GARAGE w/epoxy floors, estate gate, crown molding, wet bar, whole house generator & high-end CUSTOM UPGRADES throughout. TURNKEY living for the discriminating buyer.

Share Property

Location

64 Magnolia Way, Bridgewater, MA 02324

Status

Sold

Date Sold

May 21, 2026
Mikel DeFrancesco

Mikel DeFrancesco

TITLE

Real Estate Broker

Property Amenities

Interior
Laundry room Electric Dryer Hookup, Washer Hookup
Fireplace Family Room
Appliances Tankless Water Heater, Range, Dishwasher, Trash Compactor, Microwave, Refrigerator, Freezer, Washer, Dryer, Wine Refrigerator, Range Hood, Water Softener, Plumbed For Ice Maker
Flooring Tile, Hardwood
Total Bedrooms: 3
Half Bathrooms: 1
Full Bathrooms: 2
Other Interior Features Wet Bar
Area & Lot
Total area 2,431 Sq.Ft.
Lot Area 0.5 Acres
Living area 2,431 Sq.Ft.
MLS® ID 73491335
Year Built 2019
High School Brrhs
Middle School Williams
Elementary School Mitchell
Architecture Styles Ranch
Type Residential
Status Sold
Exterior
Air conditioning Central Air
Heat type Forced Air, Propane
Water Source Public, Private
Garage Space 2.0
Sewer Private Sewer
Other Exterior Features Porch, Deck - Composite, Rain Gutters, Hot Tub/Spa, Professional Landscaping, Sprinkler System, Decorative Lighting
Parking Attached, Garage Door Opener, Insulated, Paved Drive, Paved
Roof Shingle
Utilities for Gas Range, for Electric Dryer, Washer Hookup, Icemaker Connection, Generator Connection
Finance
Sales Price $925,000
HOA Fees $155 yearly
Real Estate Tax $9,649 yearly

Work With Us

Our focus is on assisting residential buyers & sellers in every price point while specializing in listing and selling new construction & luxury properties. We are an amazing team of over 65 agents whose footprint covers Greater Boston and Rhode Island.