Leave a Message

Thank you for your message. We will be in touch with you shortly.

70 Bardin St
70 Bardin St
70 Bardin St
70 Bardin St
70 Bardin St
70 Bardin St
70 Bardin St
70 Bardin St
70 Bardin St
70 Bardin St
70 Bardin St
70 Bardin St
70 Bardin St
70 Bardin St
70 Bardin St
70 Bardin St
70 Bardin St
70 Bardin St
70 Bardin St
70 Bardin St
70 Bardin St
70 Bardin St
70 Bardin St
70 Bardin St
70 Bardin St
70 Bardin St
70 Bardin St
70 Bardin St
70 Bardin St
VIEW PHOTOS
$685,000

70 Bardin St

3 Beds 2 Baths 1,598 Sq.Ft. 0.69 Acres

Description

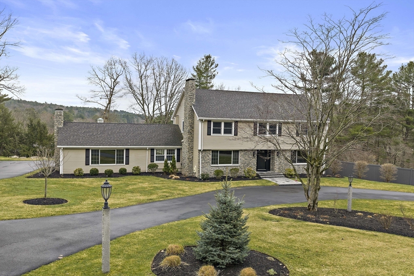
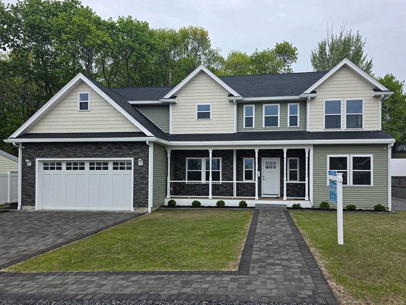
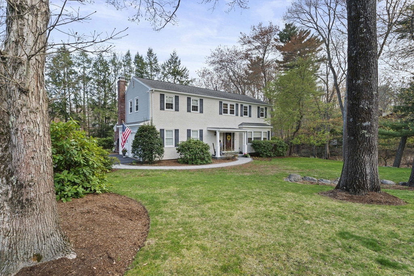
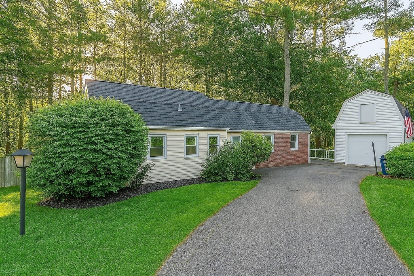
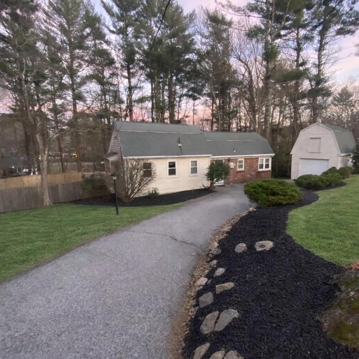
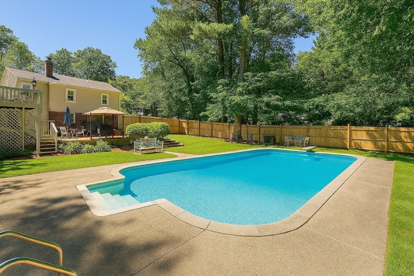
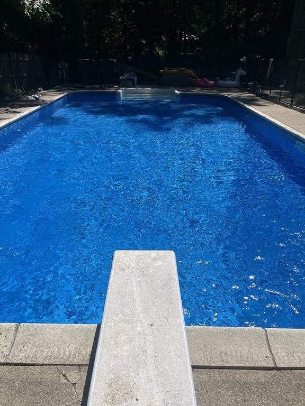
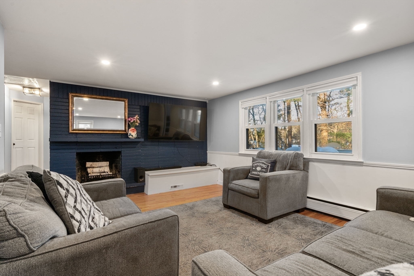
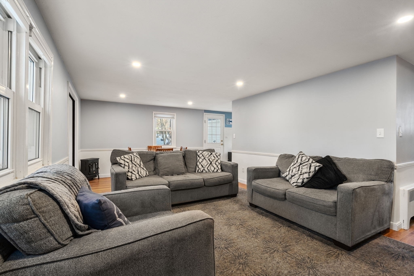
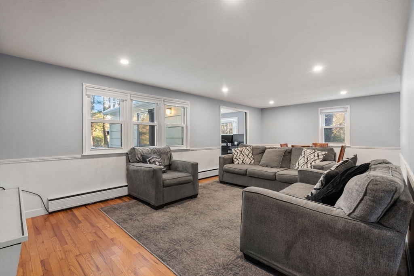
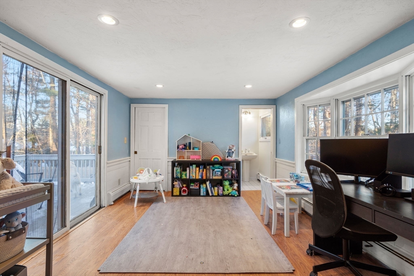
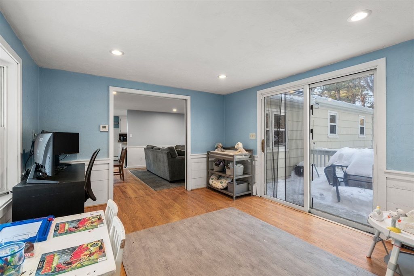
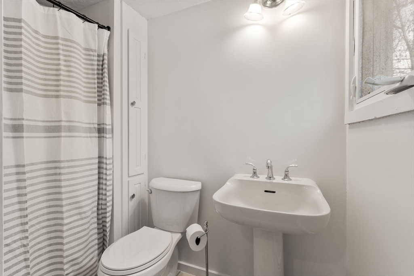
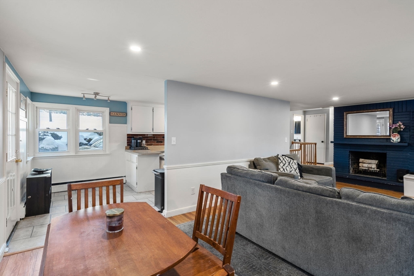
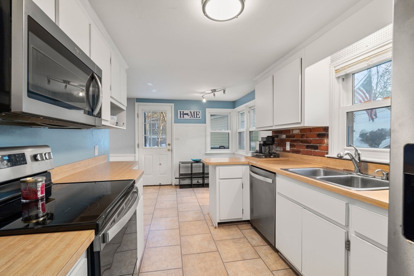
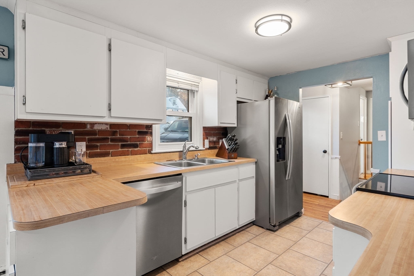
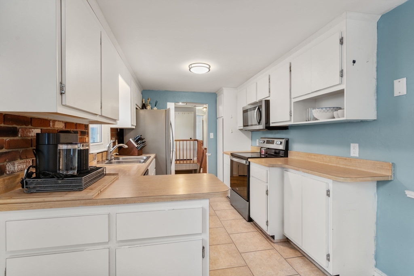
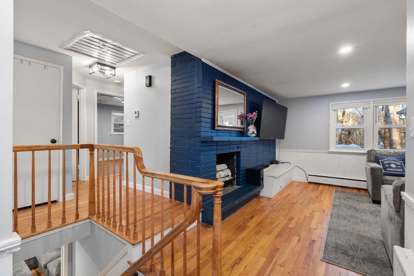
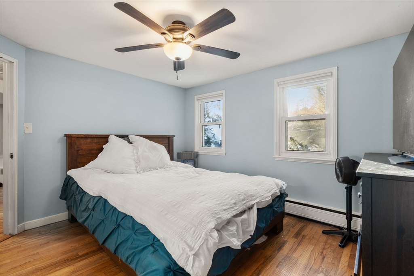
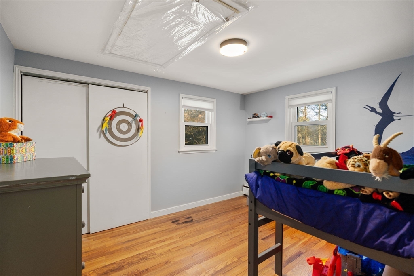
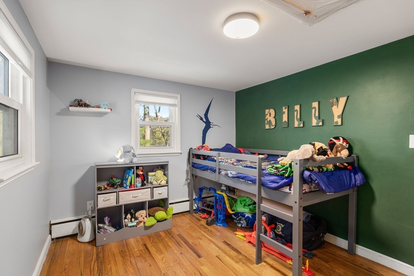
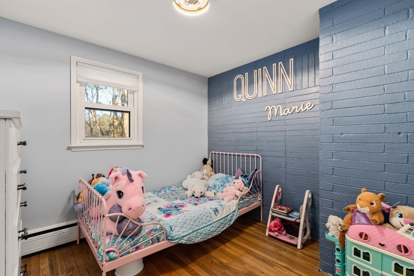
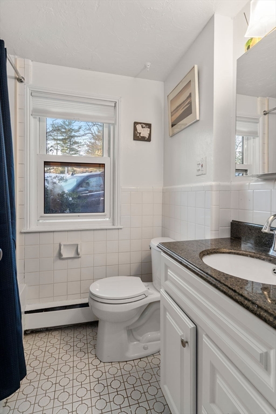
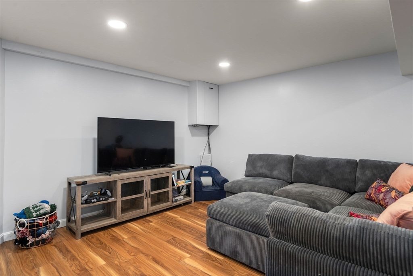
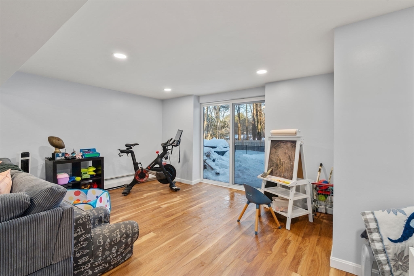
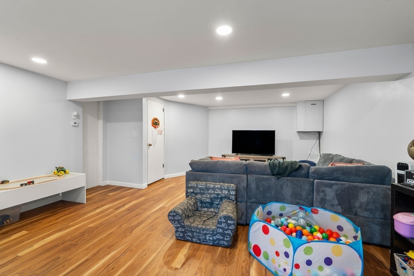
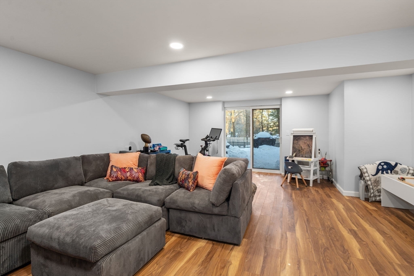
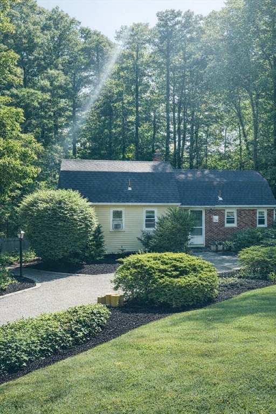
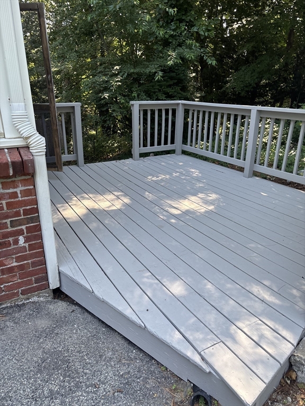
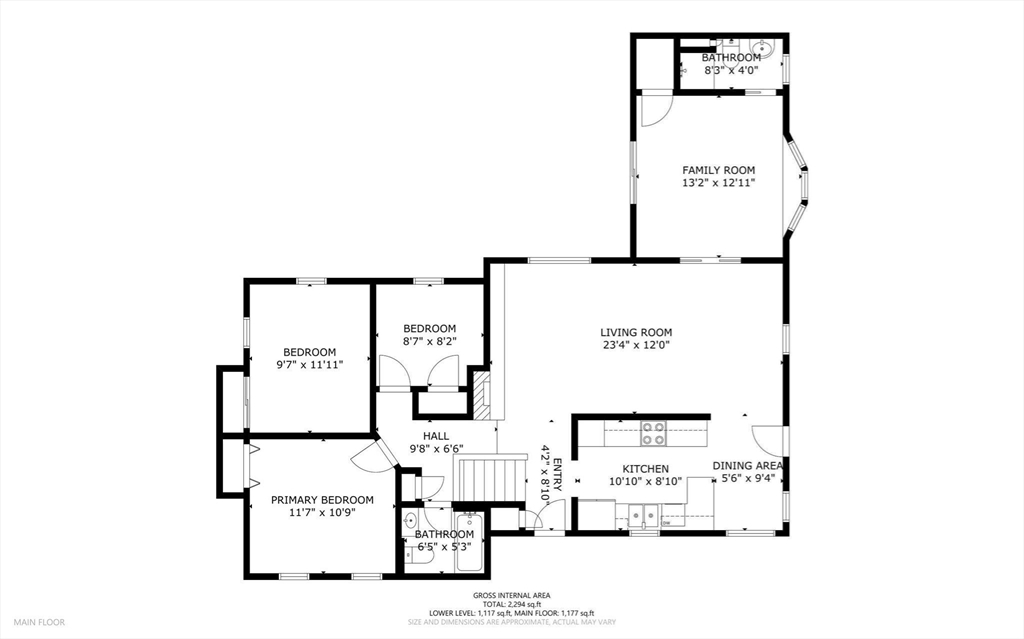
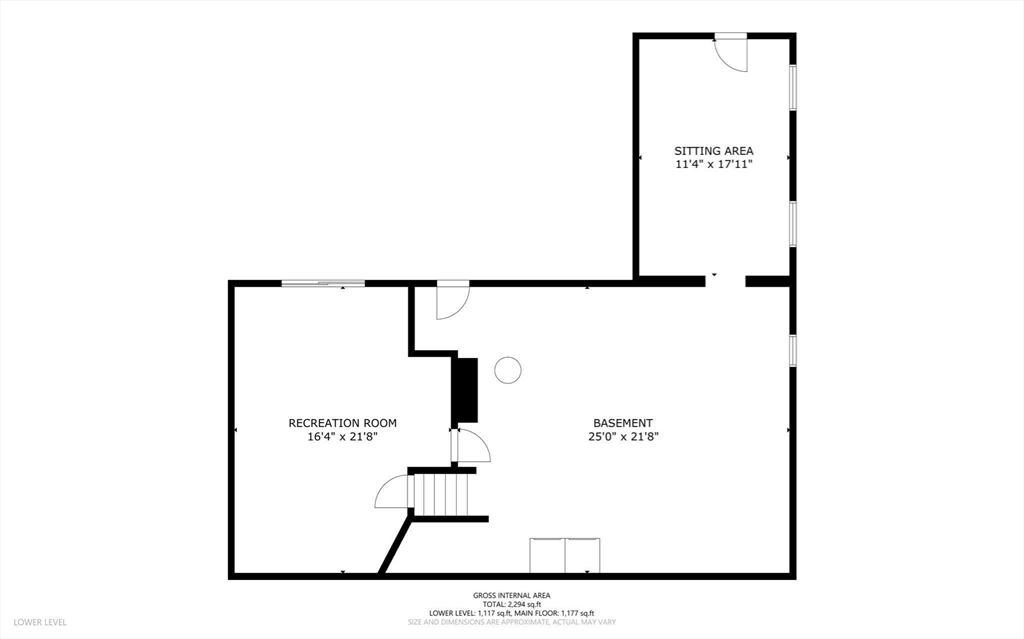
SATURDAY/SUNDAY OPEN HOUSES CANCELLED. Welcome to this well-maintained 7-room home minutes to the highway, shopping, markets, restaurants and more. Featuring 3 bedrooms, 2 full bathrooms, and a refinished walkout basement that adds valuable extra living space. The property includes a long list of essential updates, such as a new furnace, new roof on both the main home and garage, and pool liner with a safety fence surrounding the beautiful in-ground pool. Park in the large detached garage with a spacious loft, offering additional storage or hobby space. The exterior of the home has been freshly painted, and the expanded hardscape and recently painted deck create an inviting outdoor setting ideal for relaxing or entertaining. The fully fenced-in yard enhances privacy and peace of mind, all set within a quiet and private neighborhood. Open Houses Saturday 11-1PM and Sunday 1-3PM.

Share Property

Location

70 Bardin St, Hanover, MA 02339

Status

Sold
Renee Roberts

Renee Roberts

TITLE

Broker | Owner | SRES® | Solutions Division Consultant

Property Amenities

Interior
Laundry room In Basement, Electric Dryer Hookup, Washer Hookup
Appliances Water Heater, Range, Oven, Dishwasher, Refrigerator
Flooring Laminate
Total Bedrooms: 3
Full Bathrooms: 2
Other Interior Features Recessed Lighting, Slider, Bonus Room
Area & Lot
Total area 1,598 Sq.Ft.
Lot Area 0.69 Acres
Living area 1,598 Sq.Ft.
MLS® ID 73473551
Year Built 1955
High School Hanover High
Middle School Hanover Middle
Elementary School Center And Cedar
Architecture Styles Ranch
Type Residential
Status Sold
Exterior
Pool In Ground
Air conditioning Wall Unit(s)
Heat type Baseboard, Oil
Water Source Public
Garage Space 1.0
Sewer Inspection Required for Sale
Other Exterior Features Deck, Patio, Pool - Inground
Parking Detached, Garage Faces Side, Paved Drive, Off Street, Paved
Roof Shingle
Utilities for Electric Range, for Electric Dryer, Washer Hookup
Finance
Sales Price $685,000
Real Estate Tax $6,497 yearly

Work With Us

Our focus is on assisting residential buyers & sellers in every price point while specializing in listing and selling new construction & luxury properties. We are an amazing team of over 65 agents whose footprint covers Greater Boston and Rhode Island.