Leave a Message

Thank you for your message. We will be in touch with you shortly.

10 Lanes End
10 Lanes End
10 Lanes End
10 Lanes End
10 Lanes End
10 Lanes End
10 Lanes End
10 Lanes End
10 Lanes End
10 Lanes End
10 Lanes End
10 Lanes End
10 Lanes End
10 Lanes End
10 Lanes End
10 Lanes End
10 Lanes End
10 Lanes End
10 Lanes End
10 Lanes End
10 Lanes End
10 Lanes End
10 Lanes End
10 Lanes End
10 Lanes End
10 Lanes End
10 Lanes End
10 Lanes End
VIEW PHOTOS
$1,150,000

10 Lanes End

4 Beds 3 Baths 3,018 Sq.Ft. 1.04 Acres

Description

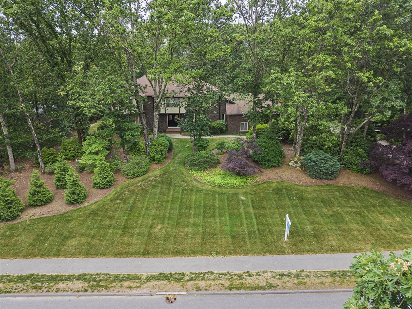
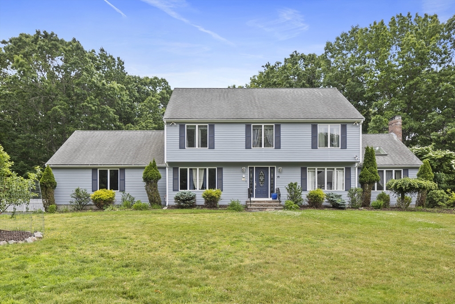
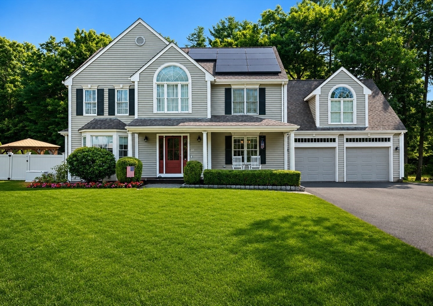
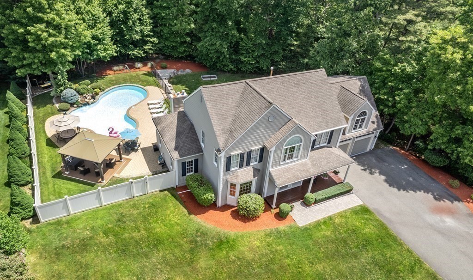
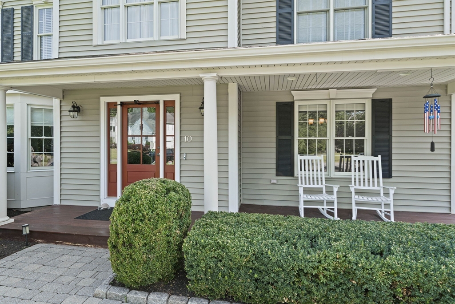
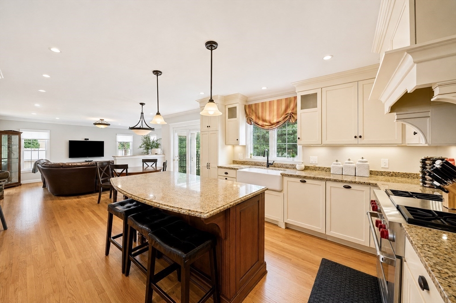
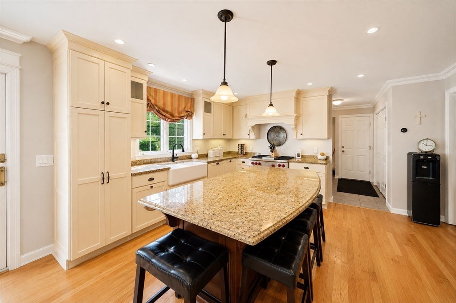
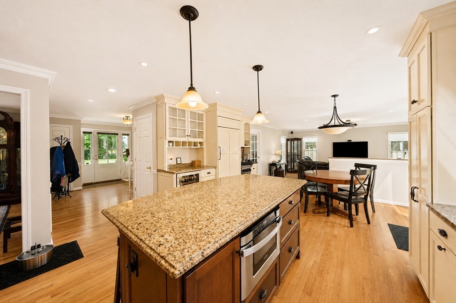
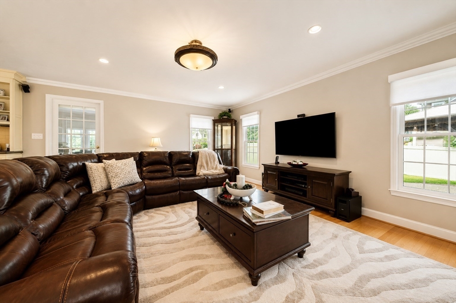
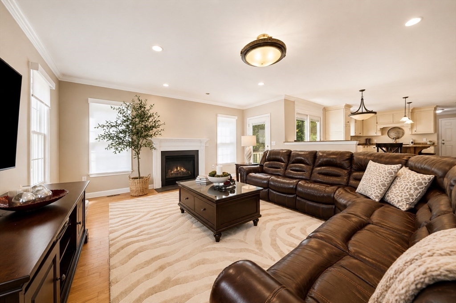
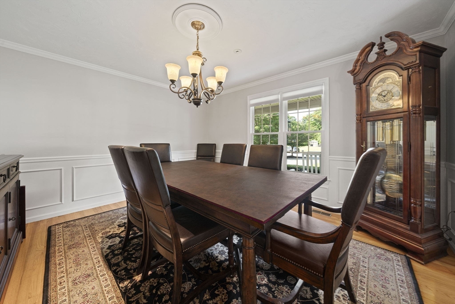
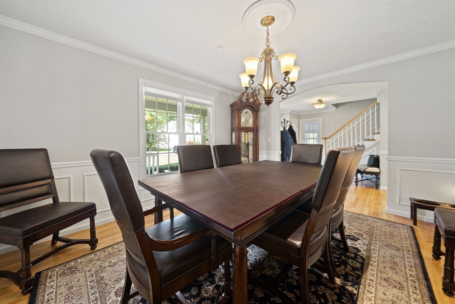
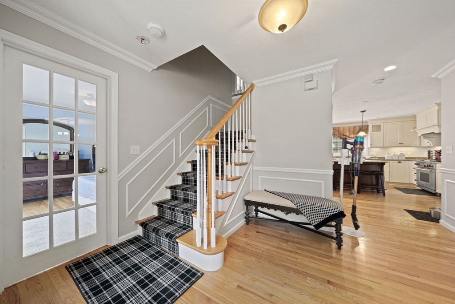
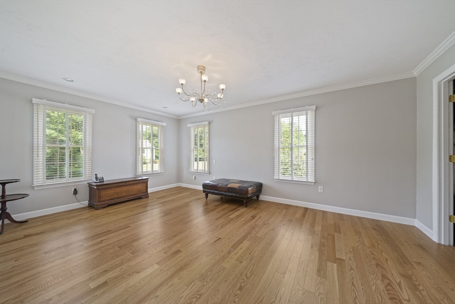
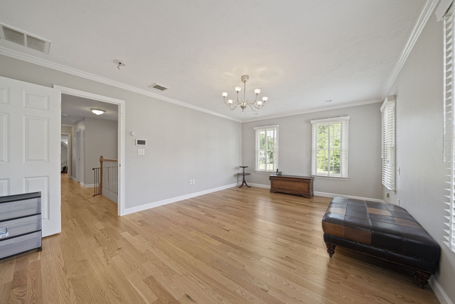
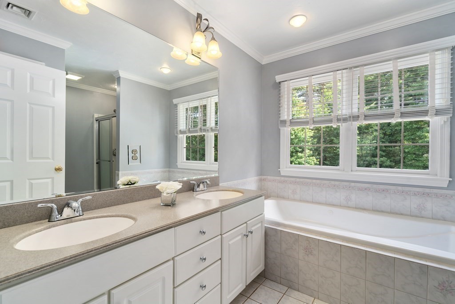
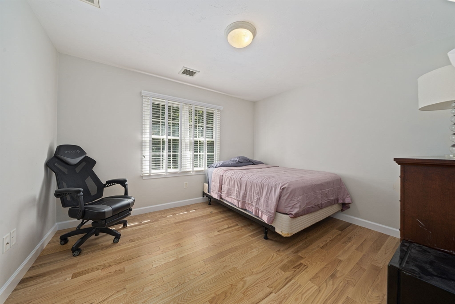
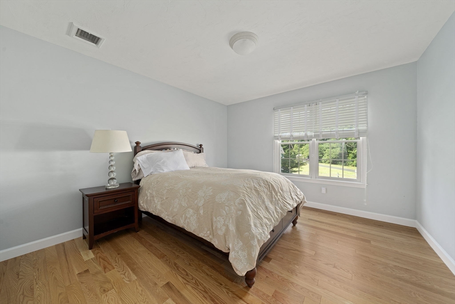
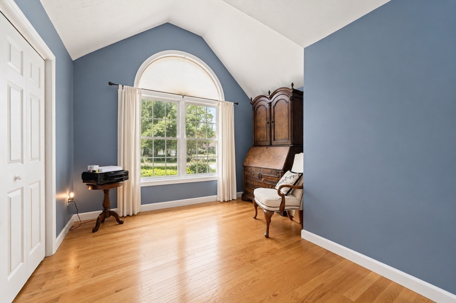
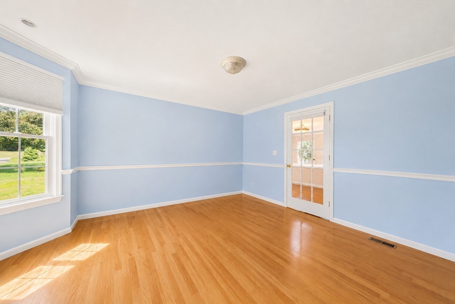
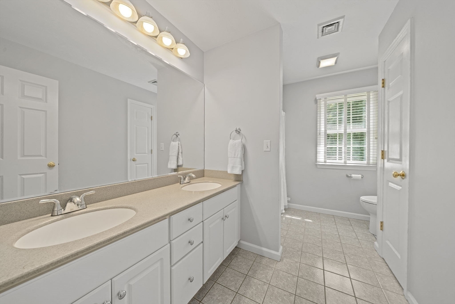
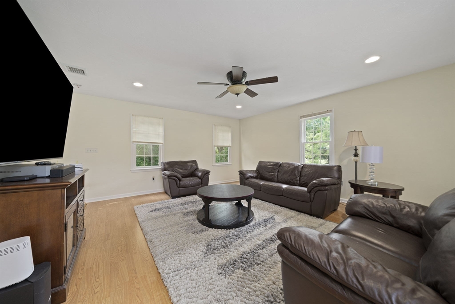
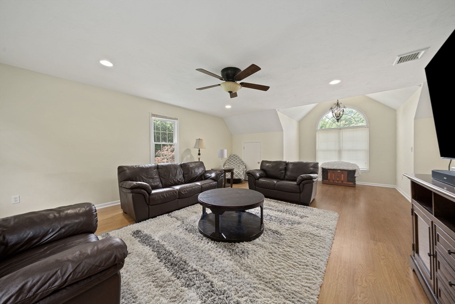
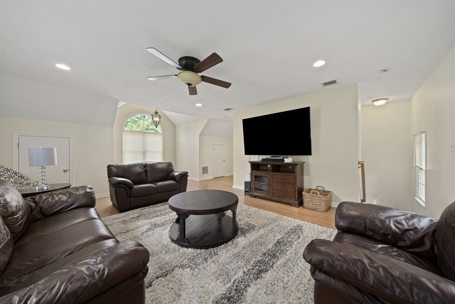
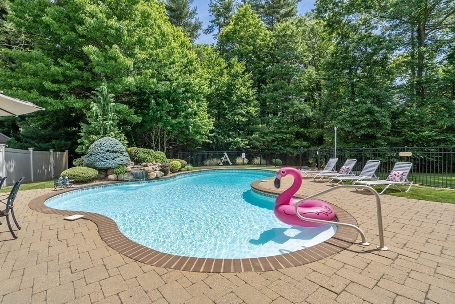
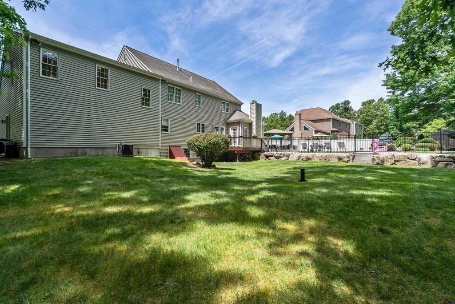
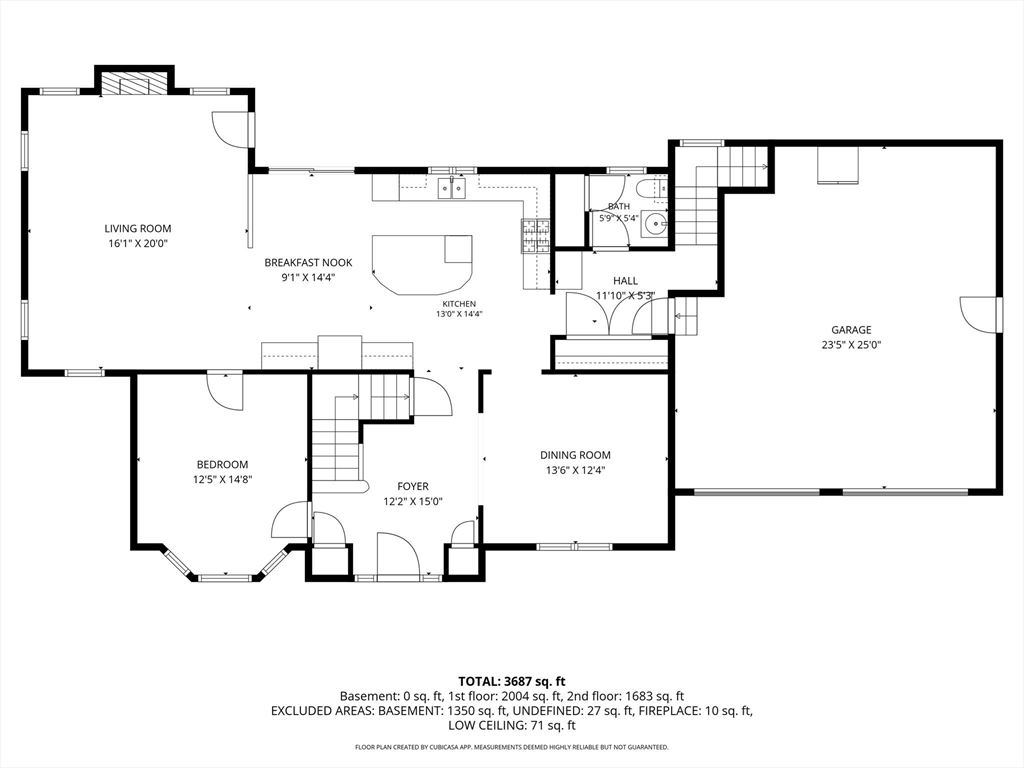
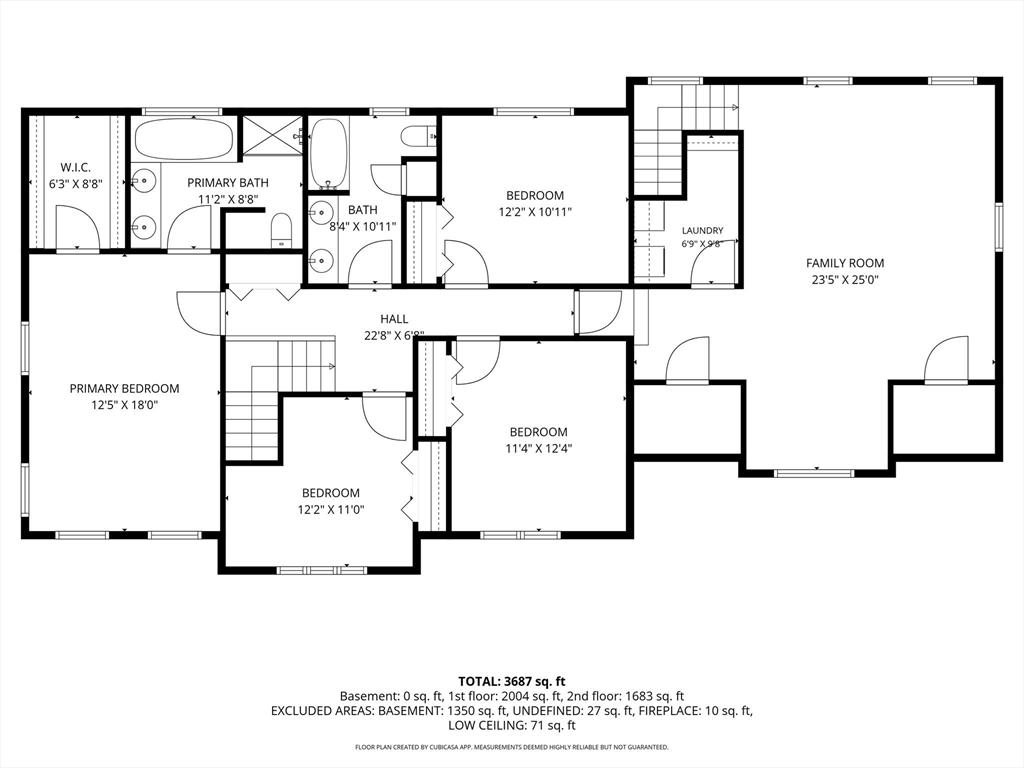
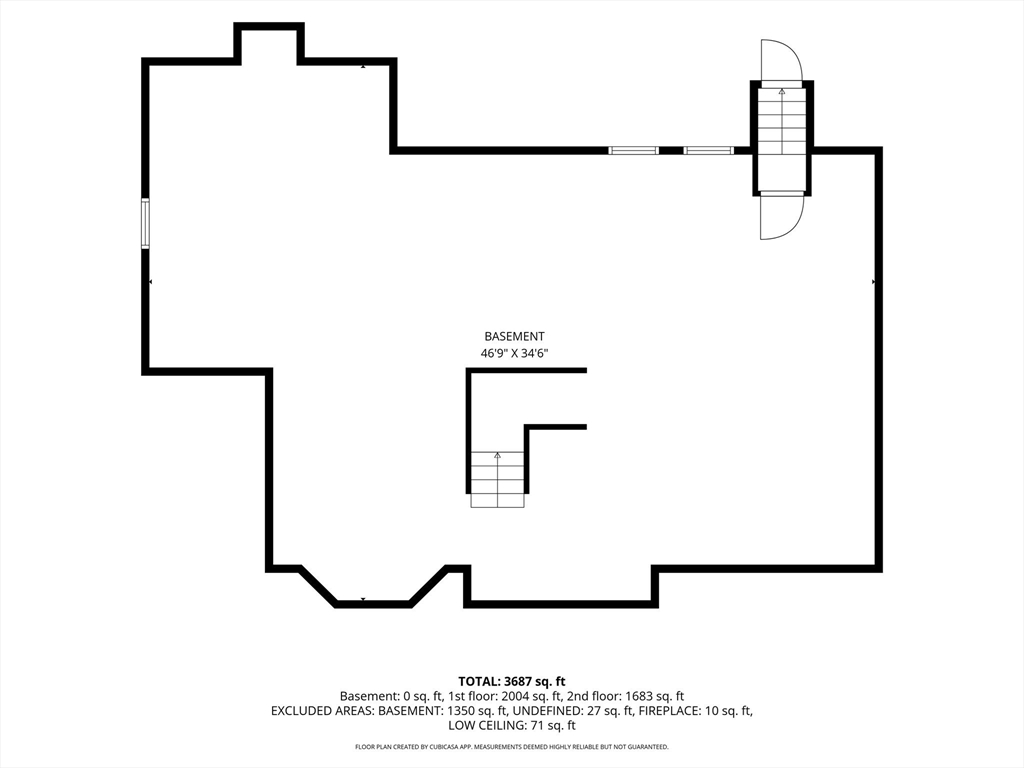
Welcome to The Preserve! This Meticulously Maintained Young Custom Colonial offers exceptional quality, thoughtful updates, and a highly desirable cul-de-sac location. The open floor plan is ideal for both everyday living and entertaining, featuring a stunning custom kitchen with premium Wolf appliances, granite countertops, abundant cabinetry, and a spacious dining area that opens to the inviting step down family room with a gas fireplace. The first floor also includes a private office with French doors and an elegant formal dining room accented by decorative moldings. Upstairs you'll find four generously sized bedrooms, a versatile bonus room, convenient second-floor laundry, and dual staircases. Additional highlights include new hardwood floors throughout, a two-car attached garage, new central air, new alarm system, new well and pump, and a beautifully landscaped backyard with a separately fenced in-ground pool featuring a brand new liner - your own private outdoor retreat.

Share Property

Location

10 Lanes End, Stoughton, MA 02072

Status

For Sale
image

Schedule a Showing

We would love to show you our beautiful property. Please select your preferred date and time below. An agent will be in touch shortly to confirm your appointment.

Schedule a Showing

We would love to show you our beautiful property. Please select your preferred date and time below. An agent will be in touch shortly to confirm your appointment.
Thank you for your interest in 10 Lanes End, Stoughton, MA 02072. We are reviewing your request and will be in touch shortly!
Renee Roberts

Renee Roberts

TITLE

Broker | Owner | SRES® | Solutions Division Consultant

Stoughton

A close-knit urban community just miles from Boston.

Property Amenities

Interior
Laundry room Flooring - Hardwood, Second Floor, Gas Dryer Hookup, Washer Hookup
Fireplace Family Room
Appliances Water Heater, Range, Dishwasher, Refrigerator, Plumbed For Ice Maker
Flooring Wood, Tile, Flooring - Hardwood
Total Bedrooms: 4
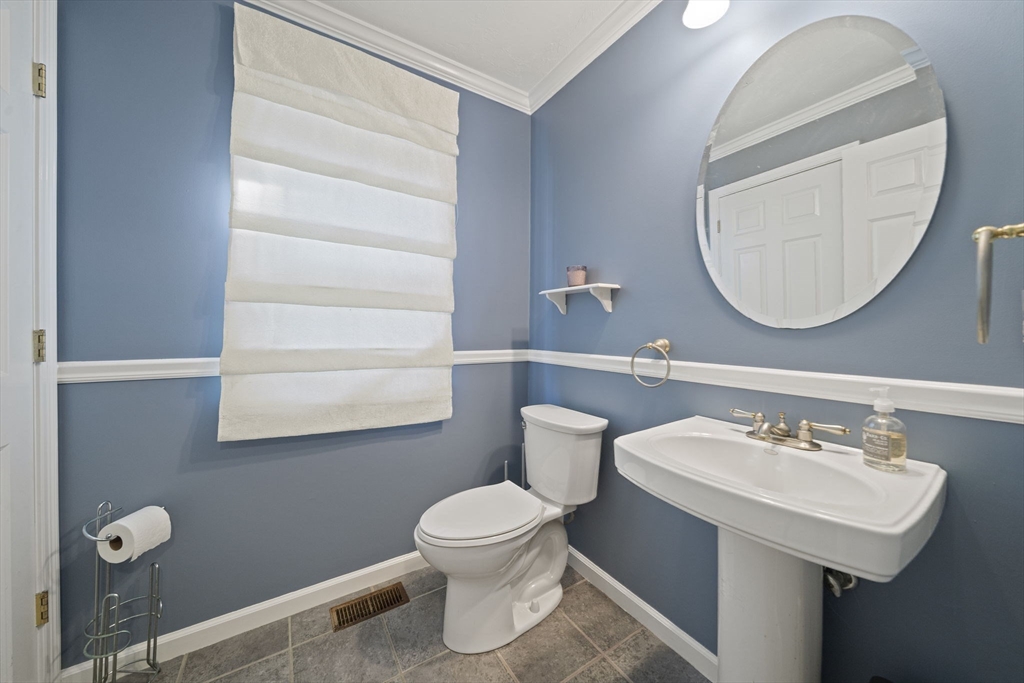
Half Bathrooms: 1
Full Bathrooms: 2
Other Interior Features Closet, Bonus Room, Home Office, Foyer
Area & Lot
Total area 3,018 Sq.Ft.
Lot Area 1.04 Acres
Living area 3,018 Sq.Ft.
MLS® ID 73553251
Year Built 1999
High School Shs
Middle School Sms
Elementary School Gibbons
Architecture Styles Colonial
Type Residential
Status For Sale
Exterior
Pool In Ground
Air conditioning Central Air
Heat type Forced Air, Natural Gas
Disability Features No
Water Source Private
Garage Space 2.0
Security Features Security System
Sewer Private Sewer
Other Exterior Features Deck, Patio, Pool - Inground, Rain Gutters, Professional Landscaping, Sprinkler System, Screens, Fenced Yard
Parking Attached, Garage Door Opener, Paved Drive, Off Street, Paved
Lot Features Cul-De-Sac, Level
Roof Shingle
Utilities for Gas Range, for Gas Oven, for Gas Dryer, Washer Hookup, Icemaker Connection
Finance
Sales Price $1,150,000
Real Estate Tax $11,085 yearly

Work With Us

Our focus is on assisting residential buyers & sellers in every price point while specializing in listing and selling new construction & luxury properties. We are an amazing team of over 65 agents whose footprint covers Greater Boston and Rhode Island.