113 Summer Street
113 Summer Street
113 Summer Street
113 Summer Street
113 Summer Street
113 Summer Street
113 Summer Street
113 Summer Street
113 Summer Street
113 Summer Street
113 Summer Street
113 Summer Street
113 Summer Street
113 Summer Street
113 Summer Street
113 Summer Street
113 Summer Street
113 Summer Street
113 Summer Street
113 Summer Street
113 Summer Street
113 Summer Street
113 Summer Street
113 Summer Street
113 Summer Street
113 Summer Street
113 Summer Street
113 Summer Street
113 Summer Street
113 Summer Street
113 Summer Street
113 Summer Street
113 Summer Street
113 Summer Street
113 Summer Street
113 Summer Street
113 Summer Street
113 Summer Street
113 Summer Street
113 Summer Street
113 Summer Street
113 Summer Street
VIEW PHOTOS
$849,900

113 Summer Street

5 Beds 3 Baths 3,390 Sq.Ft. 0.92 Acres

Description

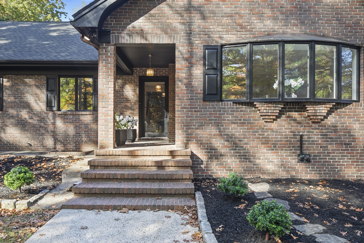
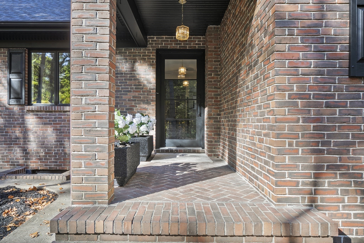
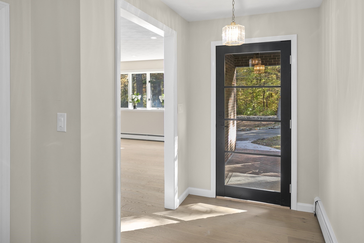
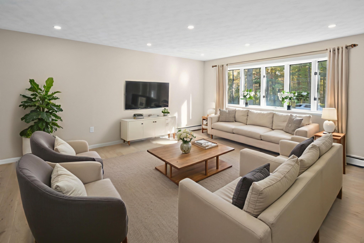
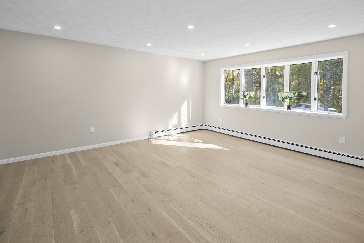
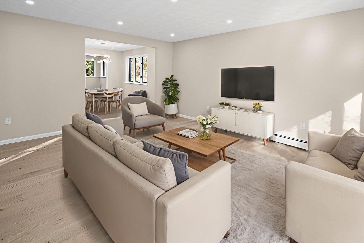
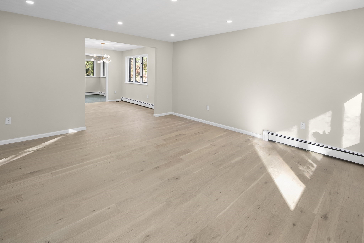
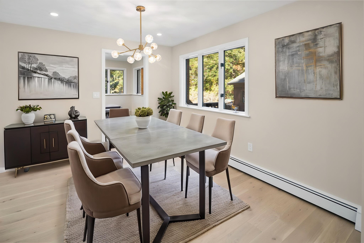
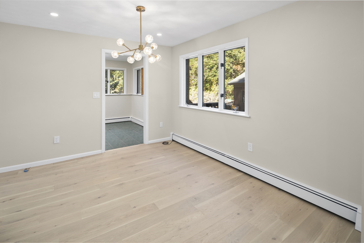
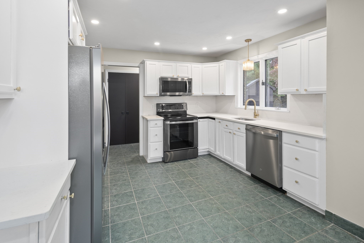
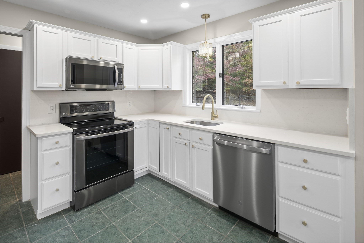
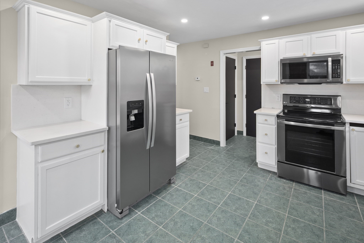
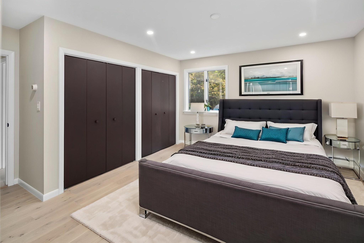
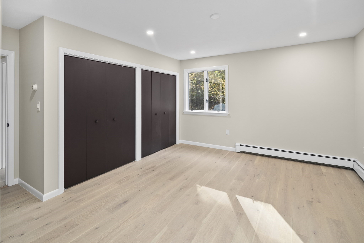
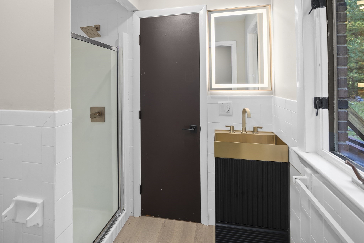
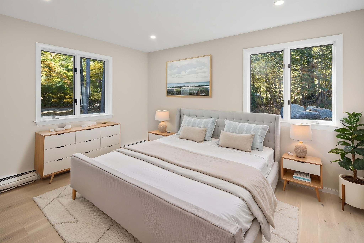
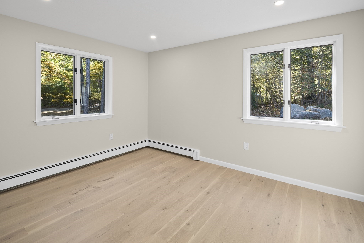
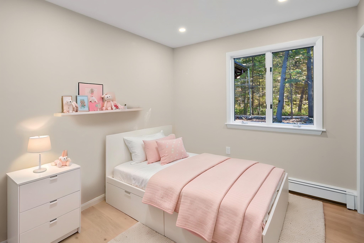
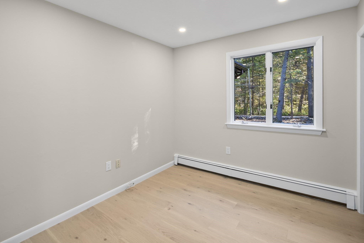
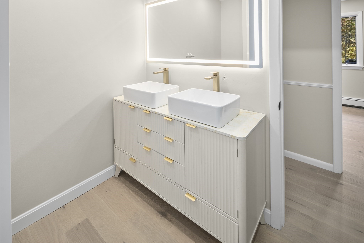
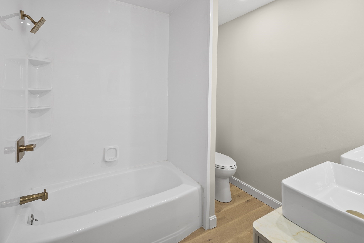
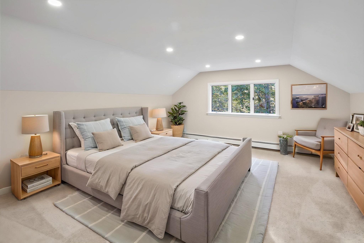
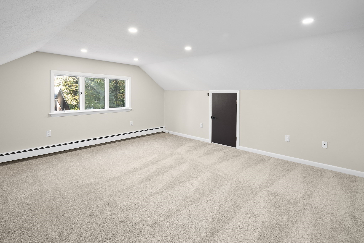
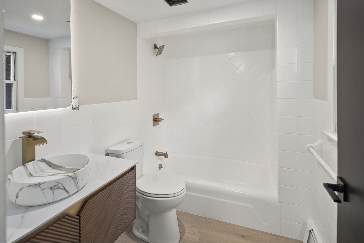
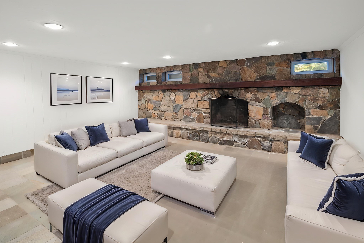
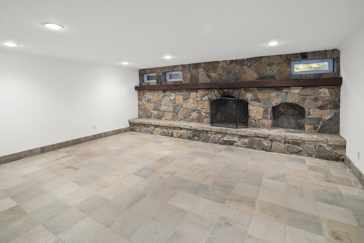
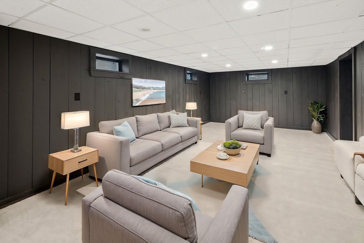
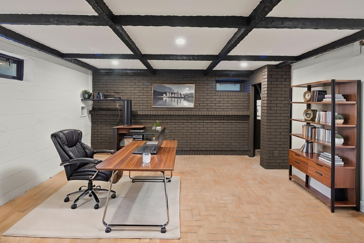
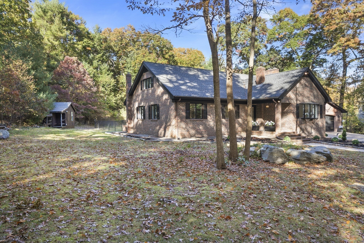
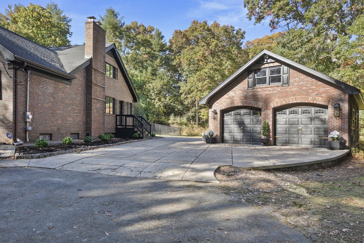
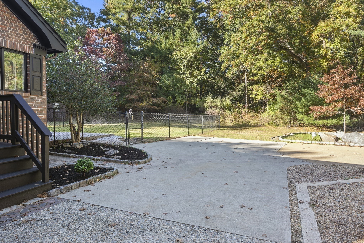
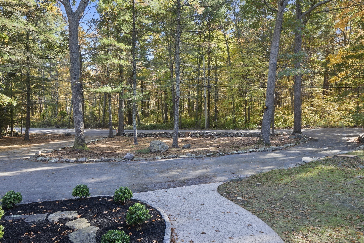
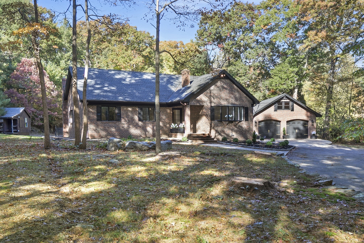
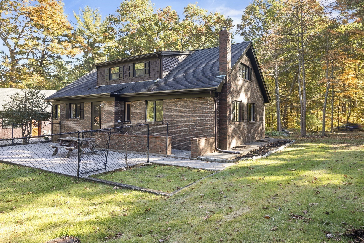
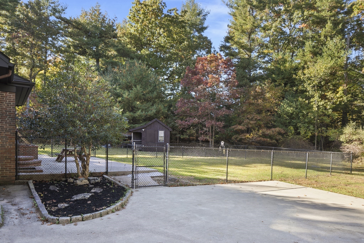
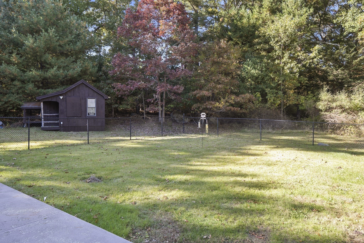
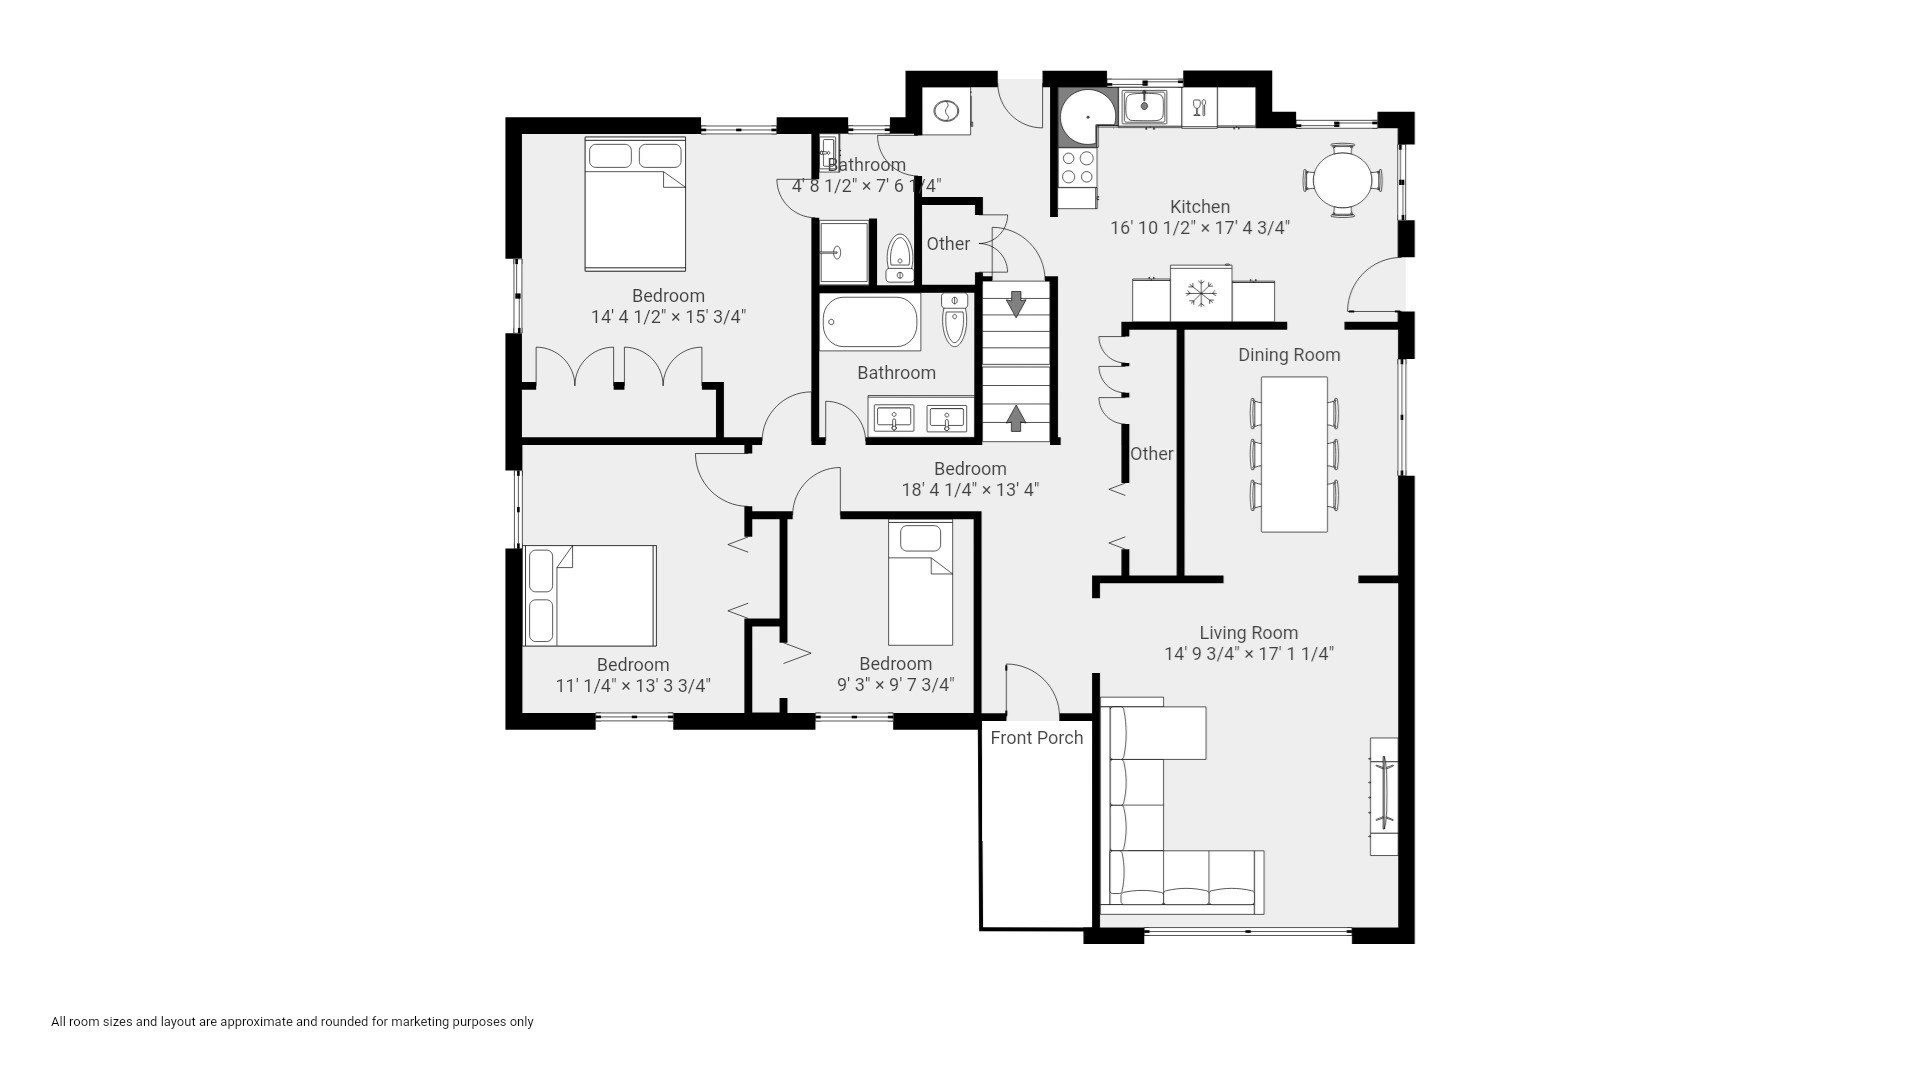
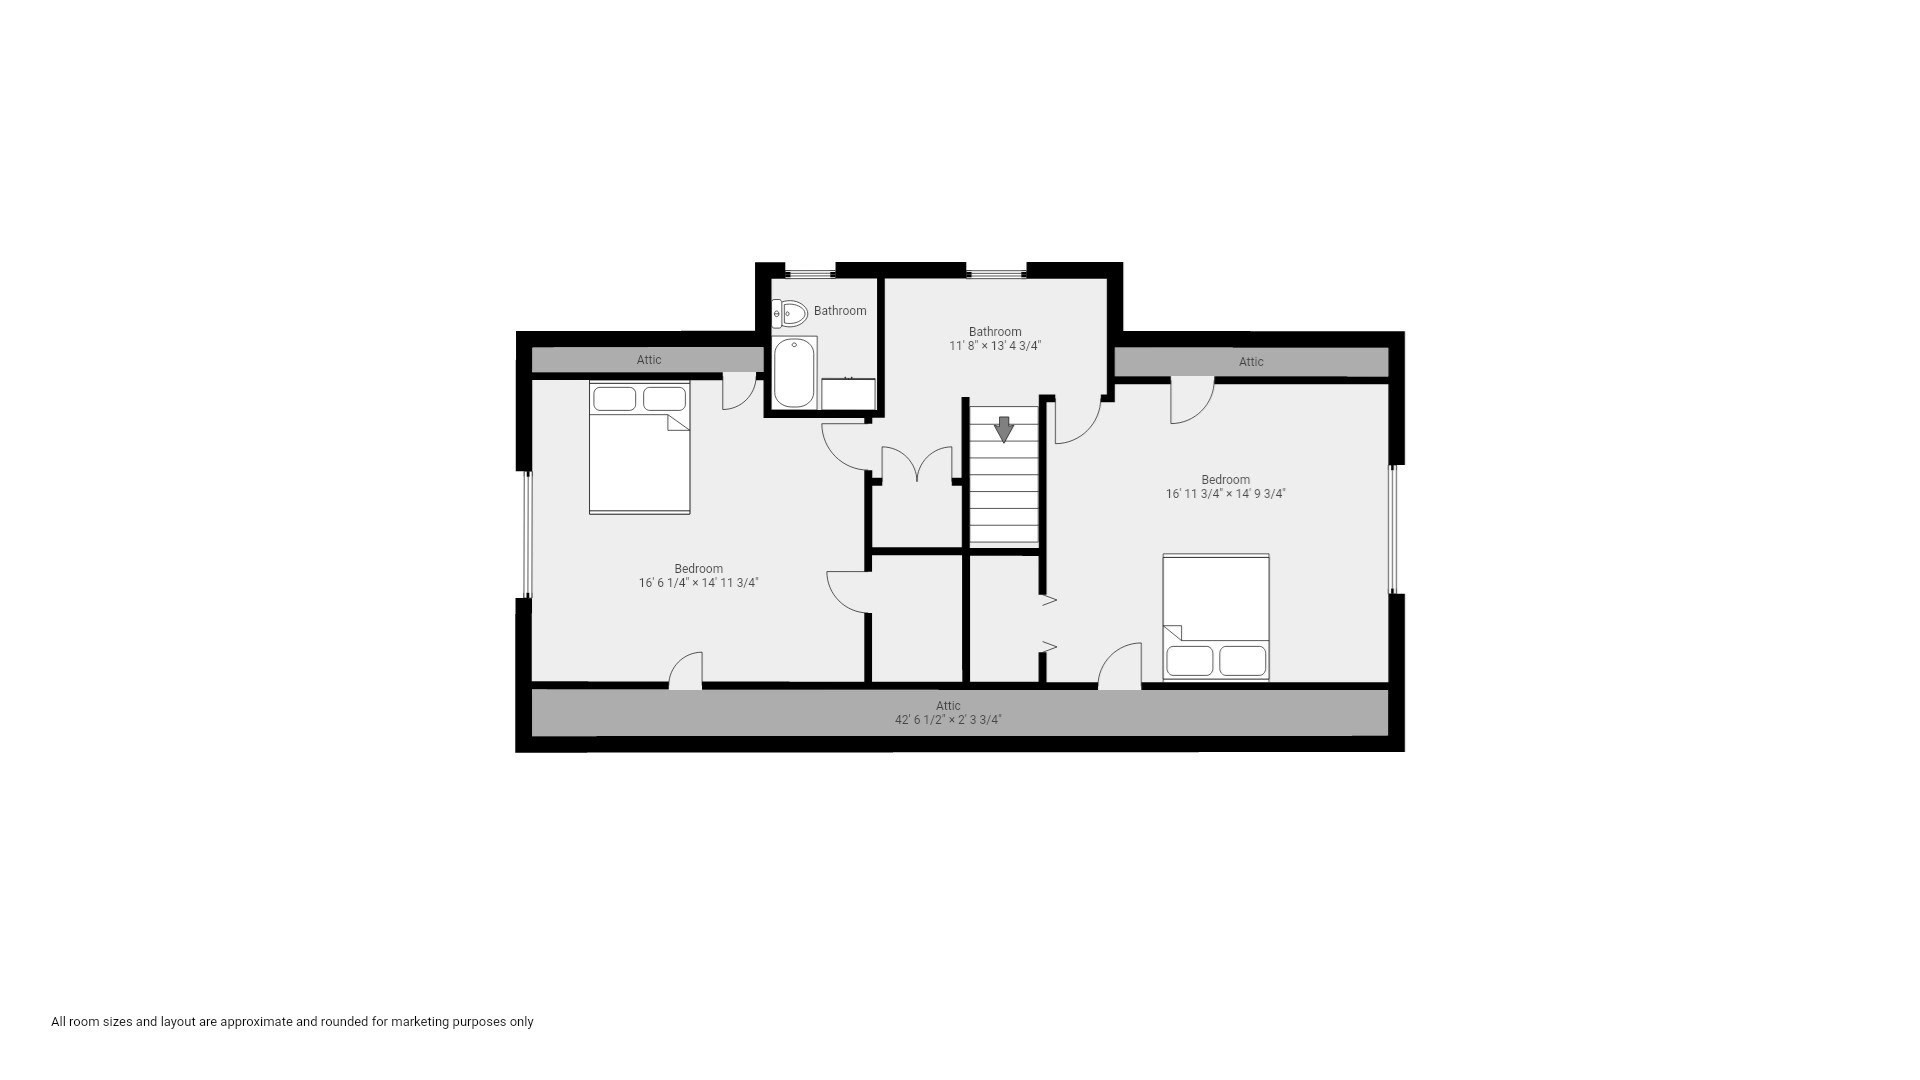
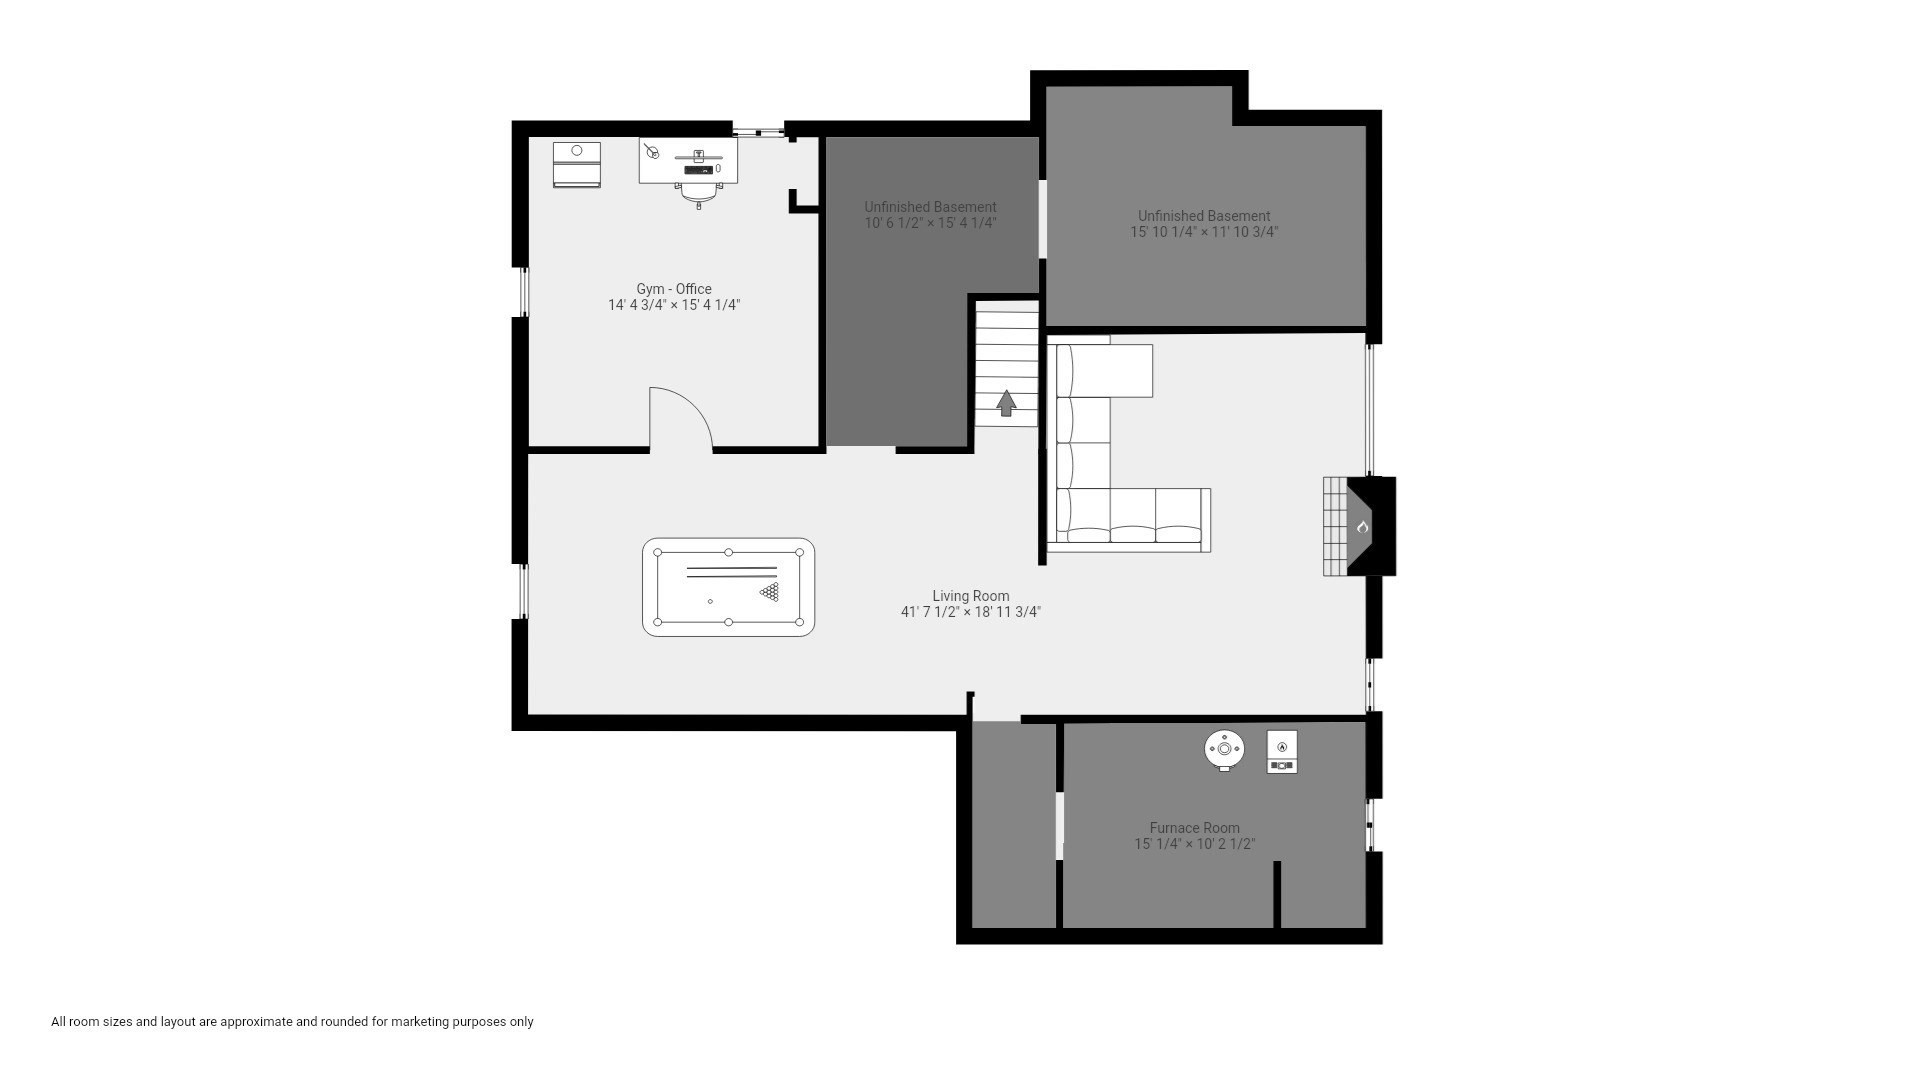
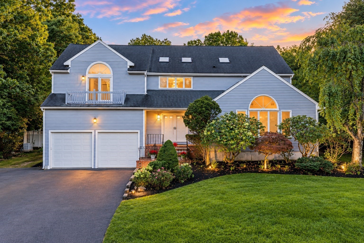
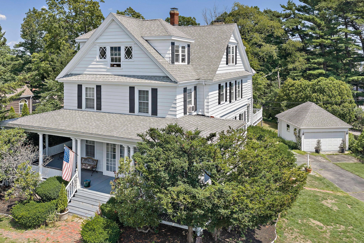
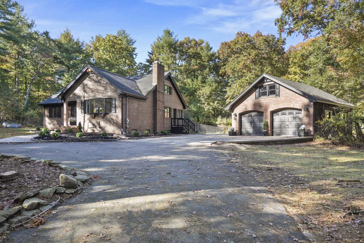
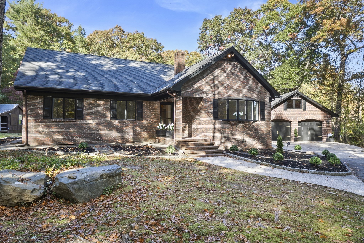
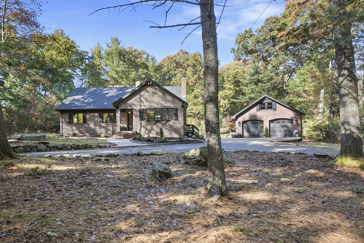
Welcome home to this stately brick residence, where timeless architecture meets modern comfort! Set on a stunning acre lot, this peaceful property offers a private oasis within walking distance of local schools and beautiful Borderland State Park. A welcoming circular driveway leads to the home, while the expansive grounds feature an electrified shed and an oversized detached two-car garage with a staircase to the second floor, offering exciting possibilities for an ADU, workshop, studio, or private office. With five generously sized bedrooms and three full bathrooms, this versatile home offers the flexibility of both ranch and cape style living. The first floor features three bedrooms, including a primary suite with an en-suite bath, while the second floor offers two additional spacious bedrooms and a full bathroom. Step through the charming covered brick entry into a bright, sun-filled interior. The welcoming foyer opens to an oversized living room, formal dining room, and eat-in kitchen featuring new quartz countertops, newer appliances, and an in-wall pantry. Thoughtful updates include new oak flooring throughout the first floor, new carpeting, freshly painted, recessed lighting, and beautifully renovated bathrooms accented with modern brass fixtures. Ample closet space and storage add everyday convenience. The finished lower level expands your living possibilities with three finished rooms, including an impressive oversized stone fireplace, plus two unfinished rooms offering potential for additional living space. Ideal for multigenerational living, an extended family arrangement, or flexible spaces for a home office, gym, or recreation room, this exceptional property offers room to grow and endless possibilities both inside and out! Open Houses: Saturday 1-3 PM and Sunday 11 AM-1 PM.
Share Property

Location

113 Summer Street, Easton, MA 02356

Status

For Sale
image

Schedule a Showing

We would love to show you our beautiful property. Please select your preferred date and time below. An agent will be in touch shortly to confirm your appointment.
Schedule a Showing

We would love to show you our beautiful property. Please select your preferred date and time below. An agent will be in touch shortly to confirm your appointment.
Thank you for your interest in 113 Summer Street, Easton, MA 02356. We are reviewing your request and will be in touch shortly!
Lisa Cranshaw

Lisa Cranshaw

TITLE

Realtor® | Solutions Division Consultant

Property Amenities

Interior
Laundry room Flooring - Stone/Ceramic Tile, Electric Dryer Hookup, Washer Hookup, First Floor
Fireplace Family Room, Wood / Coal / Pellet Stove
Appliances Range, Refrigerator, Freezer, Washer, Plumbed For Ice Maker
Flooring Wood, Tile, Carpet, Flooring - Stone/Ceramic Tile, Flooring - Wall to Wall Carpet
Total Bedrooms: 5
Full Bathrooms: 3
Other Interior Features Recessed Lighting, Home Office, Game Room
Area & Lot
Total area 3,390 Sq.Ft.
Lot Area 0.92 Acres
Living area 3,390 Sq.Ft.
MLS® ID 73593822
Year Built 1967
Architecture Styles Cape, Ranch
Type Residential
Status For Sale
Exterior
Air conditioning None
Heat type Central, Oil
Water Source Public
Garage Space 2.0
Sewer Private Sewer
Other Exterior Features Porch, Deck - Wood, Patio
Parking Detached, Off Street
Lot Features Wooded, Easements, Cleared
Roof Shingle
Utilities for Electric Range, for Electric Dryer, Washer Hookup, Icemaker Connection
Finance
Sales Price $849,900
Real Estate Tax $9,474 yearly

Work With Us

Our focus is on assisting residential buyers & sellers in every price point while specializing in listing and selling new construction & luxury properties. We are an amazing team of over 65 agents whose footprint covers Greater Boston and Rhode Island.