Leave a Message

Thank you for your message. We will be in touch with you shortly.

8 Hearthridge Dr
8 Hearthridge Dr
8 Hearthridge Dr
8 Hearthridge Dr
8 Hearthridge Dr
8 Hearthridge Dr
8 Hearthridge Dr
8 Hearthridge Dr
8 Hearthridge Dr
8 Hearthridge Dr
8 Hearthridge Dr
8 Hearthridge Dr
8 Hearthridge Dr
8 Hearthridge Dr
8 Hearthridge Dr
8 Hearthridge Dr
8 Hearthridge Dr
8 Hearthridge Dr
8 Hearthridge Dr
8 Hearthridge Dr
8 Hearthridge Dr
8 Hearthridge Dr
8 Hearthridge Dr
8 Hearthridge Dr
8 Hearthridge Dr
8 Hearthridge Dr
8 Hearthridge Dr
8 Hearthridge Dr
8 Hearthridge Dr
8 Hearthridge Dr
8 Hearthridge Dr
8 Hearthridge Dr
8 Hearthridge Dr
8 Hearthridge Dr
8 Hearthridge Dr
8 Hearthridge Dr
8 Hearthridge Dr
8 Hearthridge Dr
8 Hearthridge Dr
8 Hearthridge Dr
8 Hearthridge Dr
8 Hearthridge Dr
VIEW PHOTOS
$1,595,000

8 Hearthridge Dr

5 Beds 4 Baths 4,661 Sq.Ft. 0.48 Acres

Open House

10/10/2026 11:00AM - 12:30PM EDT
10/11/2026 11:00AM - 12:30PM EDT

Description

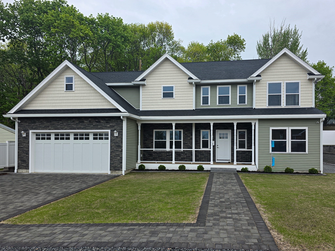
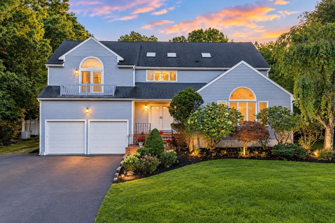
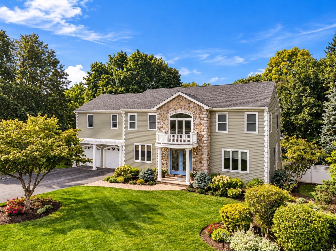
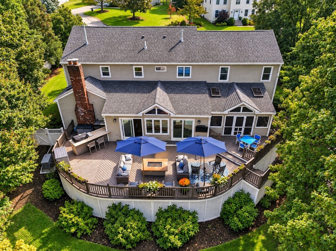
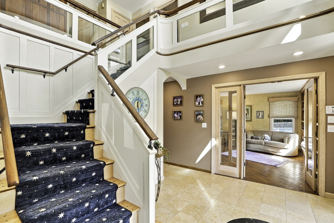
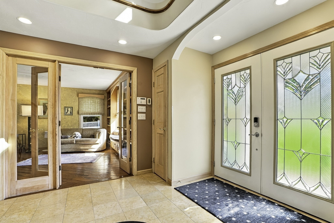
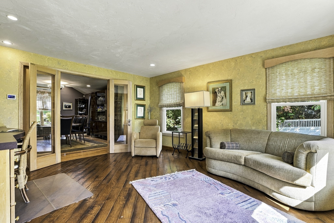
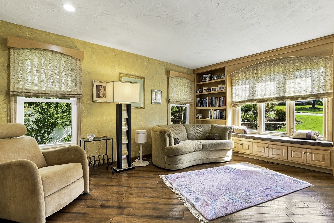
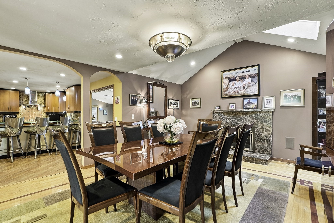
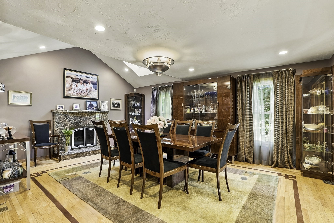
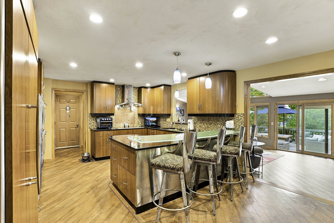
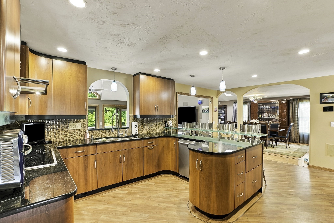
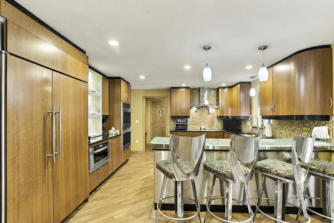
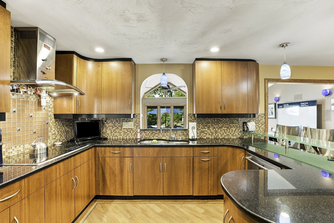
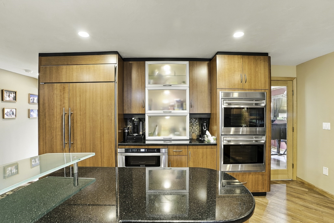
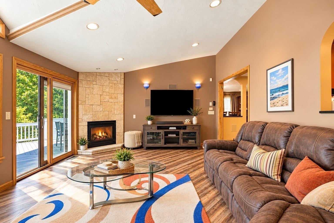
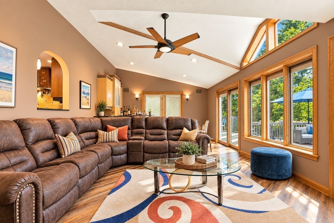
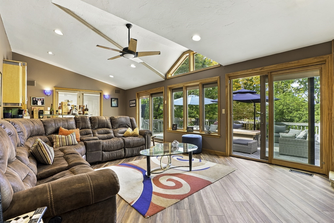
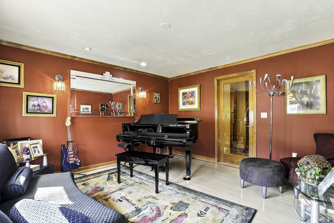
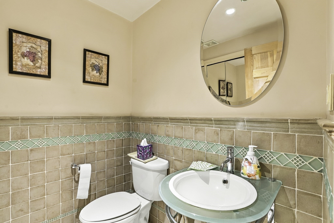
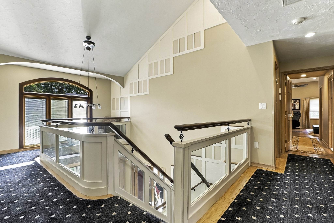
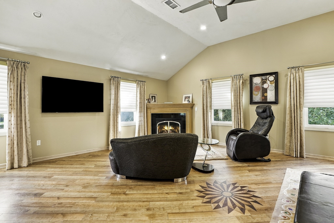
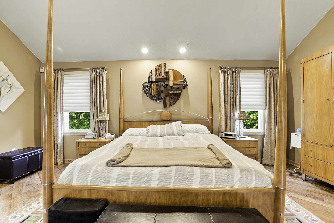
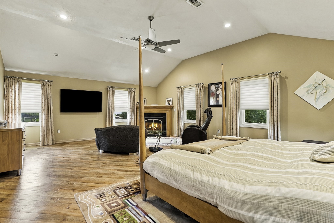
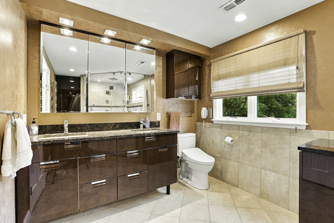
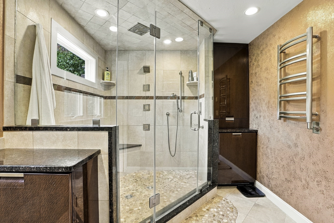
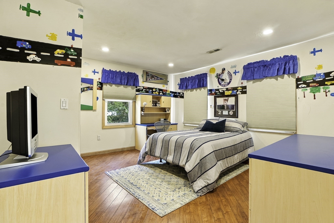
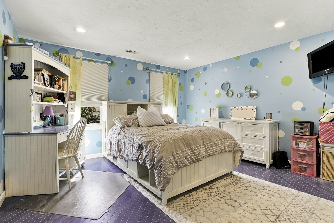
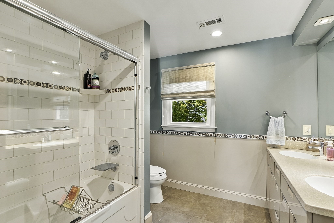
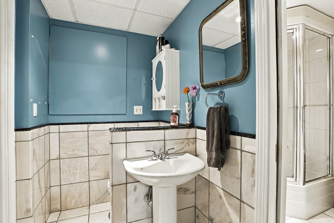
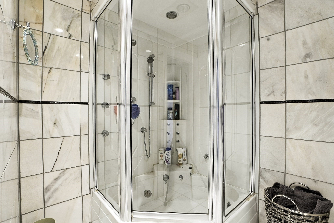
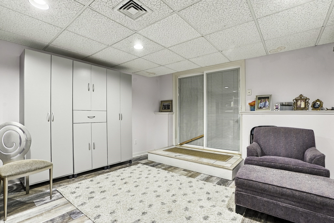
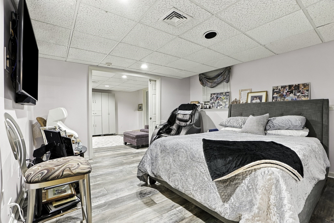
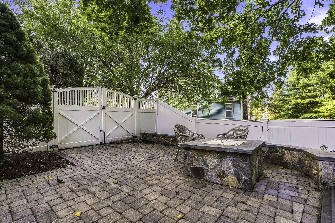
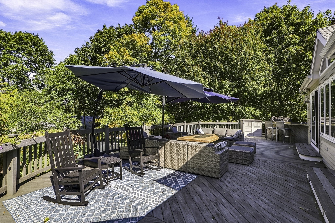
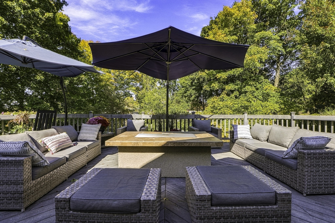
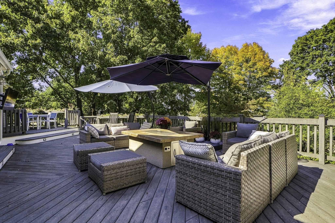
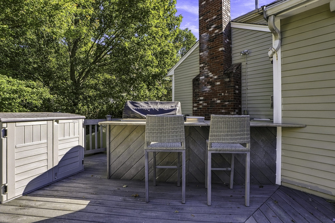
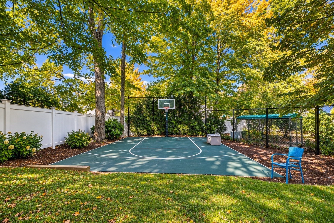
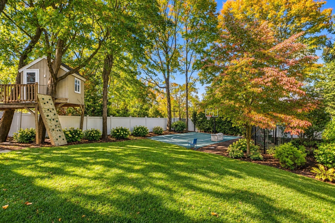
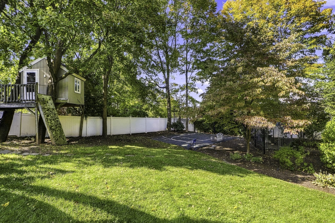
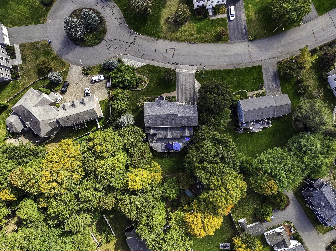
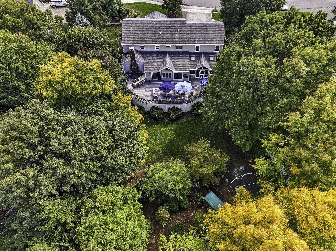
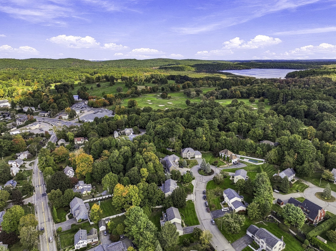
Welcome to this Distinctive Custom Contemporary Colonial, ideally situated in a desirable cul-de-sac neighborhood with convenient access to Routes 93, 95 & 128. Offering 5 bedrooms, 3.5 baths and an impressive blend of distinctive architectural details, generous living spaces and thoughtful updates, this home is designed for both everyday living & entertaining. The main level welcomes you with a formal living room with custom built-ins, a beautifully appointed kitchen with high-end appliances, and an adjoining dining room highlighted by cathedral ceilings and a fireplace. A private home office with French doors provides the perfect work-from-home space, while a half bath with laundry adds convenience. Step down into the expansive family room addition featuring soaring cathedral ceilings, a wet bar & direct access to both an oversized Trex deck & a stunning cathedral-ceiling screened porch. The outdoor spaces overlook a beautifully landscaped yard complete with a tree house, basketball court and dog kennel. Upstairs, you'll find 4 bedrooms, including a spacious skylit primary suite with cathedral ceilings, two walk-in closets and private full bath, along with an additional full guest bath. The finished lower level provides tremendous versatility with a bonus room, exercise room, 5th bedroom and full bath featuring a steam shower - perfect for guests or extended family. Notable amenities include multiple driveways providing exceptional off-street parking, a hydraulic garage lift allowing accommodation for a 3rd vehicle, newer roof, HardiePlank siding, replacement windows, surround sound, central vacuum, alarm system and cedar closet. A truly unique home offering exceptional space, character & versatility in a fantastic commuter location!

Share Property

Location

8 Hearthridge Dr, Canton, MA 02021

Status

For Sale
image

Schedule a Showing

We would love to show you our beautiful property. Please select your preferred date and time below. An agent will be in touch shortly to confirm your appointment.

Schedule a Showing

We would love to show you our beautiful property. Please select your preferred date and time below. An agent will be in touch shortly to confirm your appointment.
Thank you for your interest in 8 Hearthridge Dr, Canton, MA 02021. We are reviewing your request and will be in touch shortly!
Renee Roberts

Renee Roberts

TITLE

Broker | Owner | SRES® | Solutions Division Consultant

Canton

A charming Massachusetts suburb brimming with history.

Property Amenities

Interior
Laundry room Flooring - Stone/Ceramic Tile, First Floor, Gas Dryer Hookup, Washer Hookup
Fireplace Dining Room, Master Bedroom
Appliances Gas Water Heater, Water Heater, Oven, Dishwasher, Disposal, Microwave, Range, Refrigerator, Washer, Dryer, Wine Refrigerator, Plumbed For Ice Maker
Flooring Wood, Tile, Flooring - Hardwood, Flooring - Vinyl, Flooring - Stone/Ceramic Tile
Total Bedrooms: 5
Half Bathrooms: 1
Full Bathrooms: 3
Other Interior Features Slider, Bathroom - Full, Bathroom - Tiled With Shower Stall, Countertops - Stone/Granite/Solid, Steam / Sauna, Home Office, Bonus Room, Exercise Room, Bathroom, Foyer, Mud Room, Central Vacuum, Wet Bar, Wired for Sound
Area & Lot
Open house

10/10/2026 11:00AM - 12:30PM EDT

10/11/2026 11:00AM - 12:30PM EDT

Total area 4,661 Sq.Ft.
Lot Area 0.48 Acres
Living area 4,661 Sq.Ft.
MLS® ID 73587655
Year Built 1992
High School Chs
Middle School Galvin
Elementary School Hansen
Architecture Styles Colonial, Contemporary
Type Residential
Status For Sale
Exterior
Air conditioning Central Air
Heat type Radiant, Natural Gas
Disability Features No
Water Source Public
Garage Space 3.0
Security Features Security System
Sewer Public Sewer
Other Exterior Features Porch - Screened, Deck - Composite, Patio, Rain Gutters, Professional Landscaping, Sprinkler System, Screens, Fenced Yard, Garden, Stone Wall
Parking Attached, Garage Door Opener, Paved Drive, Off Street, Paved
Lot Features Cul-De-Sac
Roof Shingle
Utilities for Electric Range, for Gas Oven, for Gas Dryer, Washer Hookup, Icemaker Connection
Finance
Sales Price $1,595,000
Real Estate Tax $11,836 yearly

Work With Us

Our focus is on assisting residential buyers & sellers in every price point while specializing in listing and selling new construction & luxury properties. We are an amazing team of over 65 agents whose footprint covers Greater Boston and Rhode Island.