Leave a Message

Thank you for your message. We will be in touch with you shortly.

42 Magnolia Rd
42 Magnolia Rd
42 Magnolia Rd
42 Magnolia Rd
42 Magnolia Rd
42 Magnolia Rd
42 Magnolia Rd
42 Magnolia Rd
42 Magnolia Rd
42 Magnolia Rd
42 Magnolia Rd
42 Magnolia Rd
42 Magnolia Rd
42 Magnolia Rd
42 Magnolia Rd
42 Magnolia Rd
42 Magnolia Rd
42 Magnolia Rd
42 Magnolia Rd
42 Magnolia Rd
42 Magnolia Rd
42 Magnolia Rd
42 Magnolia Rd
42 Magnolia Rd
42 Magnolia Rd
42 Magnolia Rd
42 Magnolia Rd
42 Magnolia Rd
42 Magnolia Rd
42 Magnolia Rd
42 Magnolia Rd
42 Magnolia Rd
42 Magnolia Rd
42 Magnolia Rd
42 Magnolia Rd
42 Magnolia Rd
42 Magnolia Rd
42 Magnolia Rd
42 Magnolia Rd
42 Magnolia Rd
42 Magnolia Rd
42 Magnolia Rd
VIEW PHOTOS
$1,395,000

42 Magnolia Rd

4 Beds 5 Baths 5,152 Sq.Ft. 0.92 Acres

Open House

9/19/2026 11:00AM - 12:30PM EDT
9/20/2026 11:00AM - 12:30PM EDT

Description

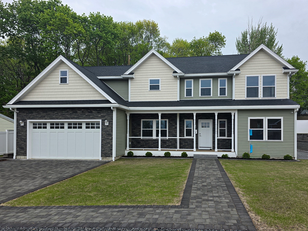
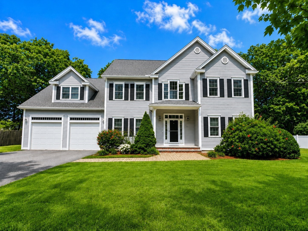
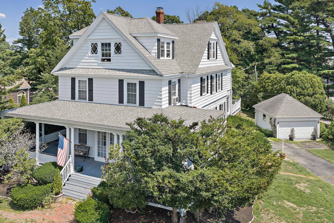
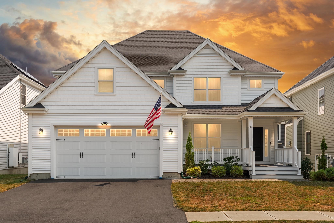
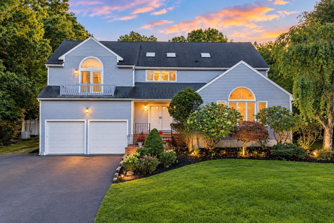
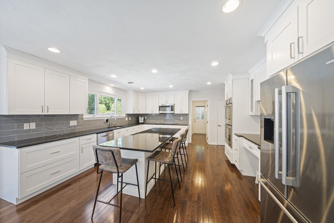
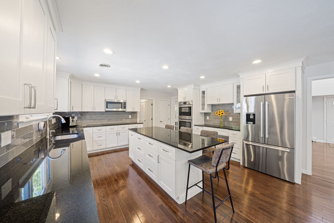
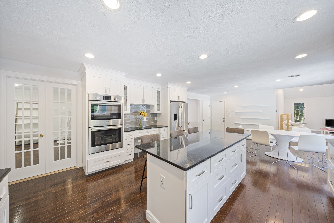
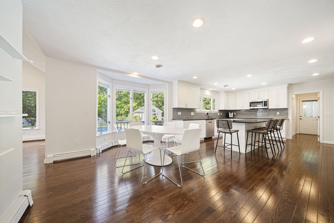
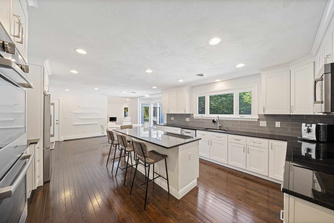
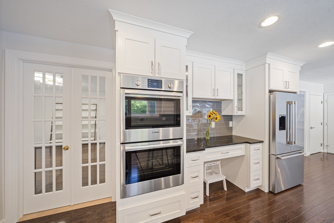
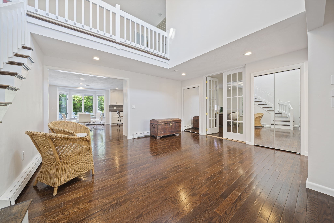
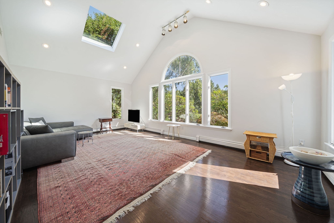
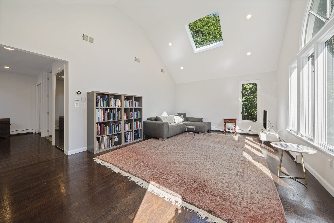
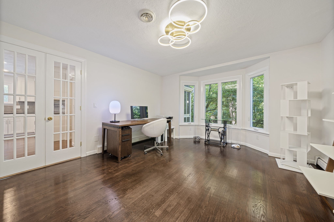
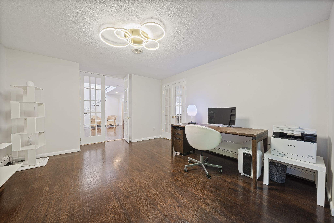
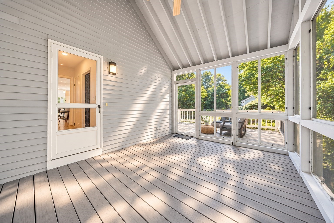
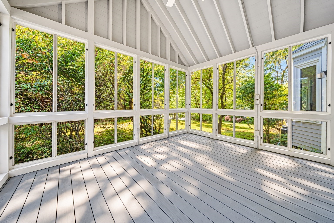
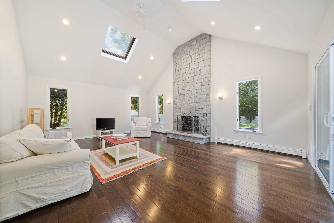
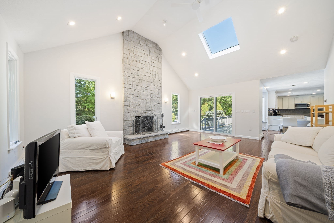
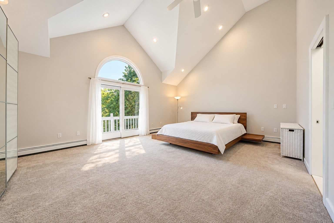
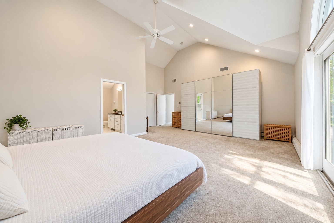
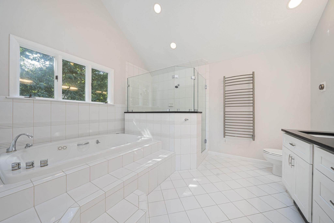
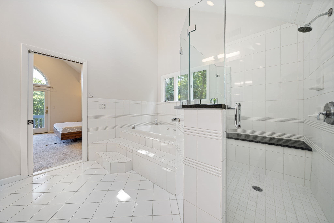
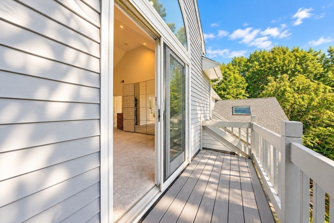
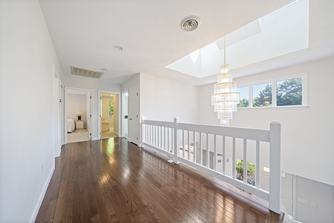
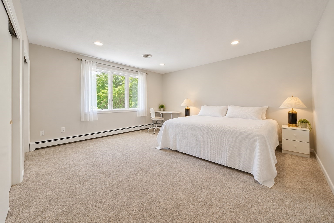
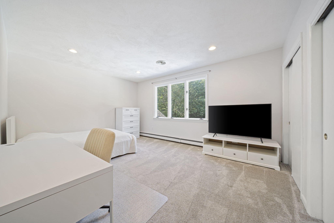
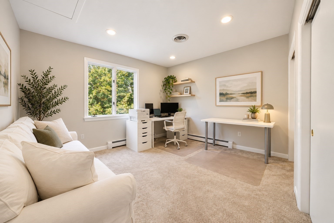
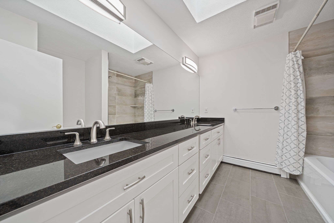
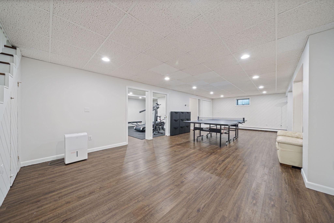
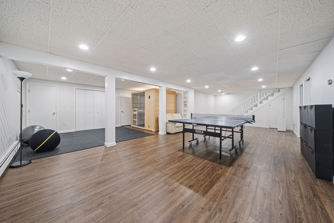
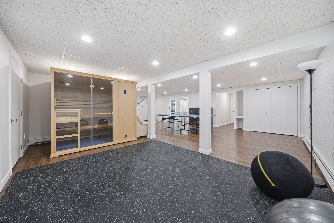
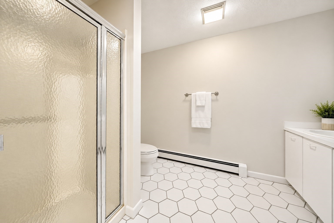
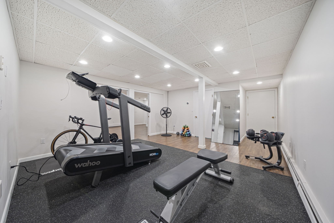
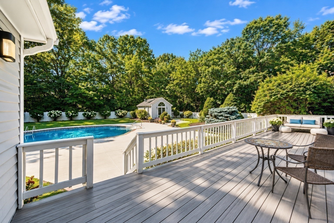
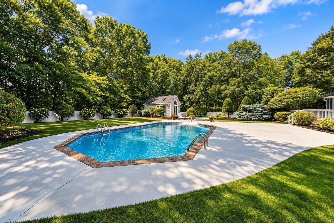
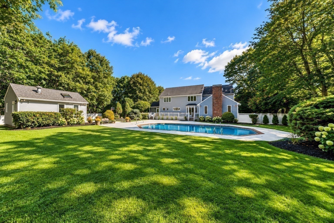
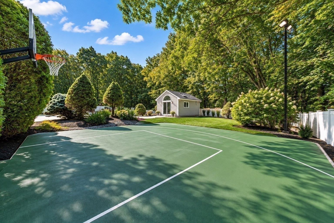
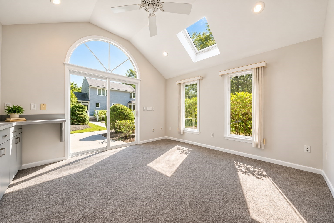
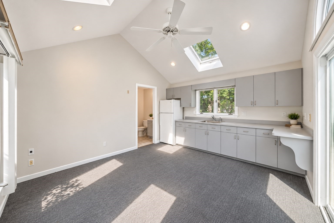
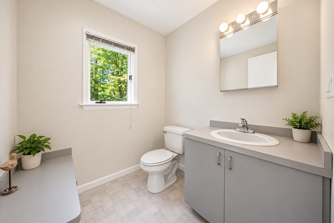
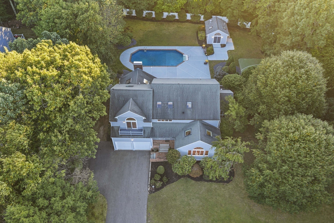
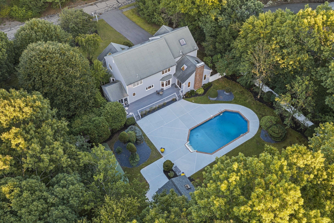
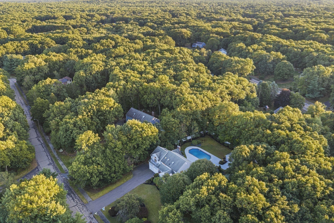
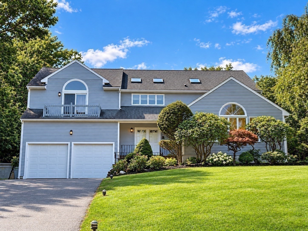
Beautifully Updated and Meticulously Maintained Contemporary Colonial, ideally situated on a gorgeous one-acre lot in the highly sought-after Hampton Estates neighborhood. Designed for both everyday living and entertaining, the open-concept first floor features an updated chef's kitchen with center island and spacious dining area, a dramatic cathedral-ceiling family room with fireplace, a formal dining room/home office with French doors, and a sun-filled living room with cathedral ceiling and skylights. A first-floor laundry, half bath and fully screened porch complete the main level. Step outside to your own private backyard retreat featuring professional landscaping, a fully fenced yard, Trex deck, refinished patio, heated in-ground pool, basketball court, and cabana with half bath and outdoor shower - an incredible setting for entertaining and summer living. The second floor offers four bedrooms, including a spacious cathedral ceiling primary suite with private balcony and full en suite bath, plus a full guest bath. The fully finished walk-out lower level provides even more living space with a bonus room, exercise room, sauna, full bath, and ample storage. Additional updates and amenities include new heating system, new central air, replacement windows, all-new skylights, newer roof, central vacuum, and a two-car attached garage with an electric car charger. Perfectly positioned on a quiet cul-de-sac in one of the area's most desirable neighborhoods, this exceptional home offers space, privacy, and resort-style amenities inside and out.

Share Property

Location

42 Magnolia Rd, Sharon, MA 02067

Status

For Sale
image

Schedule a Showing

We would love to show you our beautiful property. Please select your preferred date and time below. An agent will be in touch shortly to confirm your appointment.

Schedule a Showing

We would love to show you our beautiful property. Please select your preferred date and time below. An agent will be in touch shortly to confirm your appointment.
Thank you for your interest in 42 Magnolia Rd, Sharon, MA 02067. We are reviewing your request and will be in touch shortly!
Renee Roberts

Renee Roberts

TITLE

Broker | Owner | SRES® | Solutions Division Consultant

Sharon

Peaceful and surrounded by all things nature, just 17 miles from downtown Boston.

Property Amenities

Interior
Laundry room Main Level, First Floor, Electric Dryer Hookup, Washer Hookup
Fireplace Family Room
Appliances Gas Water Heater, Range, Oven, Dishwasher, Microwave, Refrigerator, Washer, Dryer, Other, Plumbed For Ice Maker
Flooring Wood, Tile, Carpet, Flooring - Stone/Ceramic Tile, Flooring - Hardwood
Total Bedrooms: 4
Half Bathrooms: 2
Full Bathrooms: 3
Other Interior Features Cedar Closet(s), Closet, Bathroom - Full, Bathroom - With Shower Stall, Bonus Room, Foyer, Home Office, Bathroom, Sun Room, Central Vacuum
Area & Lot
Open house

9/19/2026 11:00AM - 12:30PM EDT

9/20/2026 11:00AM - 12:30PM EDT

Total area 5,152 Sq.Ft.
Lot Area 0.92 Acres
Living area 5,152 Sq.Ft.
MLS® ID 73575330
Year Built 1988
High School Sharon High
Middle School Sharon Middle
Elementary School East
Architecture Styles Colonial, Contemporary
Type Residential
Status For Sale
Exterior
Pool Pool - Inground Heated
Air conditioning Central Air
Heat type Baseboard, Natural Gas
Disability Features No
Water Source Public
Garage Space 2.0
Sewer Private Sewer
Other Exterior Features Porch - Enclosed, Deck - Composite, Patio, Pool - Inground Heated, Cabana, Rain Gutters, Storage, Professional Landscaping, Sprinkler System, Screens, Fenced Yard, Other
Parking Attached, Garage Door Opener, Paved Drive, Off Street, Paved
Lot Features Cul-De-Sac
Roof Shingle
Utilities for Electric Range, for Electric Oven, for Electric Dryer, Washer Hookup, Icemaker Connection, Generator Connection
Finance
Sales Price $1,395,000
Real Estate Tax $19,409 yearly

Work With Us

Our focus is on assisting residential buyers & sellers in every price point while specializing in listing and selling new construction & luxury properties. We are an amazing team of over 65 agents whose footprint covers Greater Boston and Rhode Island.