Leave a Message

Thank you for your message. We will be in touch with you shortly.

16 Salt Meadow Ln
16 Salt Meadow Ln
16 Salt Meadow Ln
16 Salt Meadow Ln
16 Salt Meadow Ln
16 Salt Meadow Ln
16 Salt Meadow Ln
16 Salt Meadow Ln
16 Salt Meadow Ln
16 Salt Meadow Ln
16 Salt Meadow Ln
16 Salt Meadow Ln
16 Salt Meadow Ln
16 Salt Meadow Ln
16 Salt Meadow Ln
16 Salt Meadow Ln
16 Salt Meadow Ln
16 Salt Meadow Ln
VIEW PHOTOS
$1,565,000

16 Salt Meadow Ln

4 Beds 4 Baths 3,310 Sq.Ft. 0.93 Acres

Description

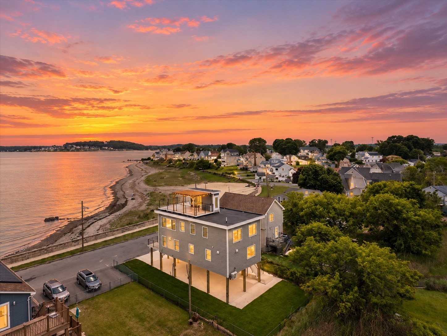
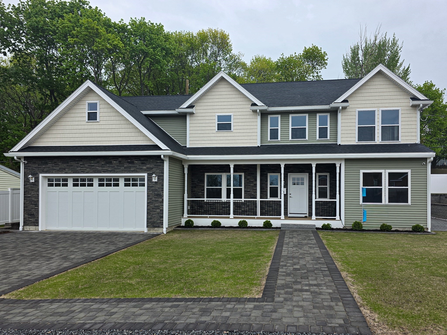
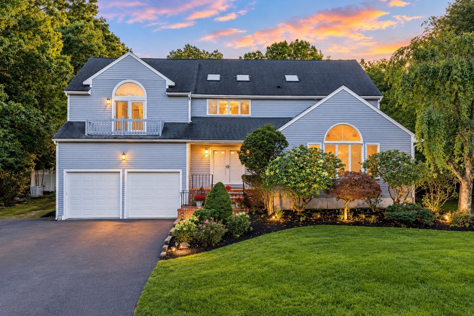
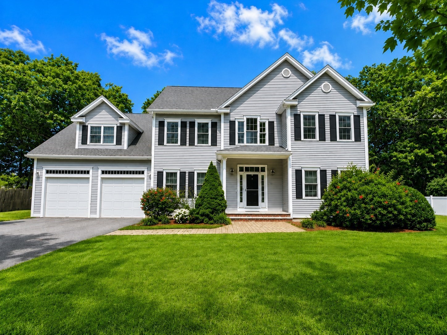
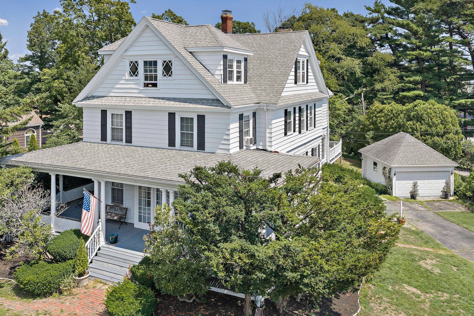
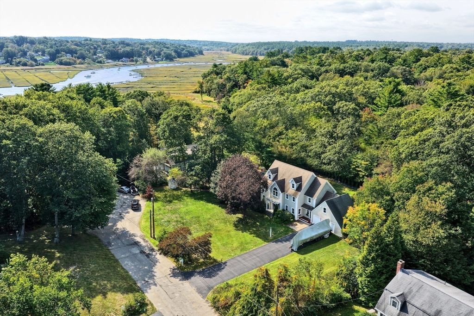
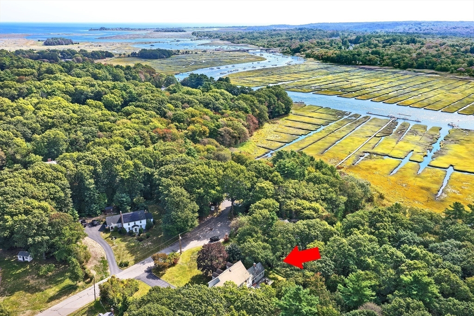
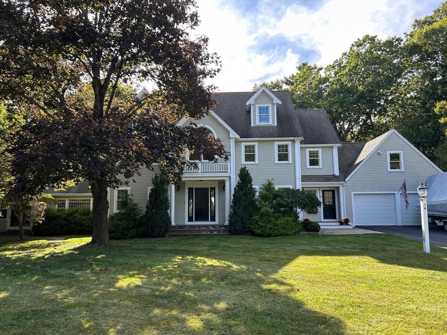
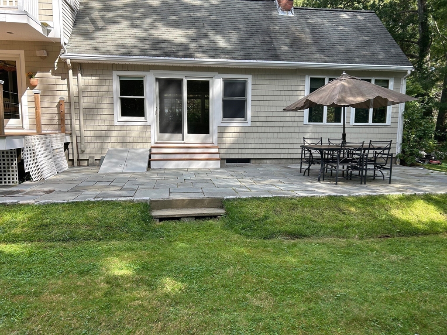
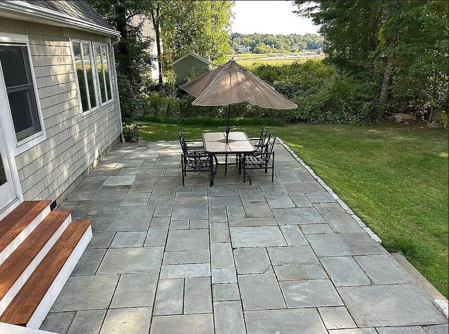
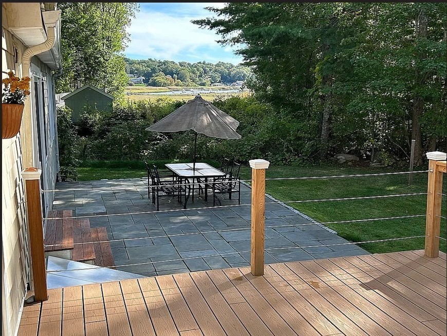
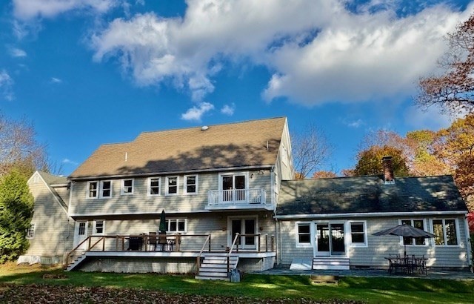
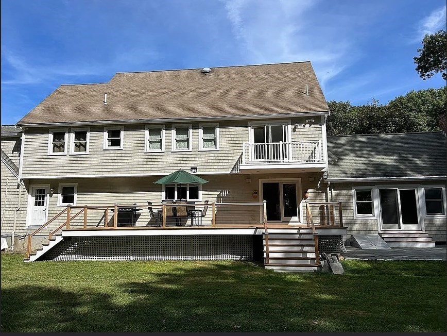
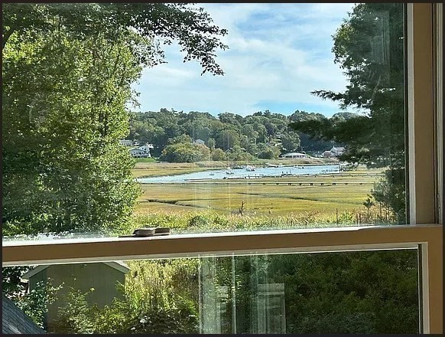
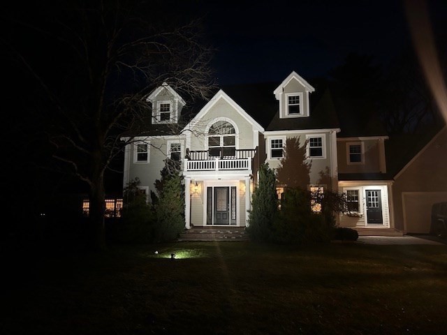
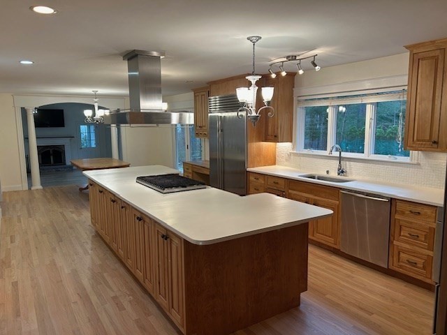
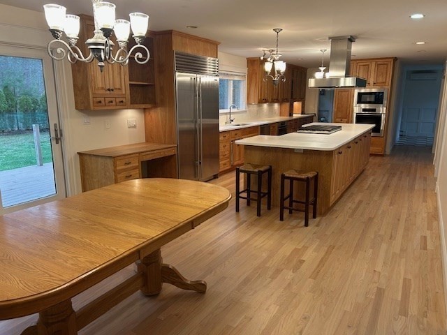
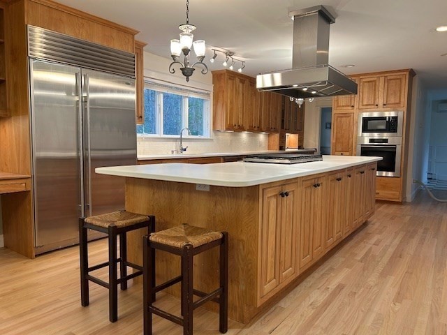
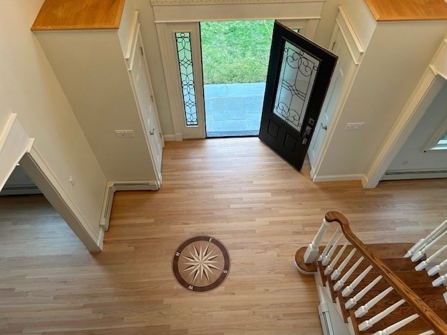
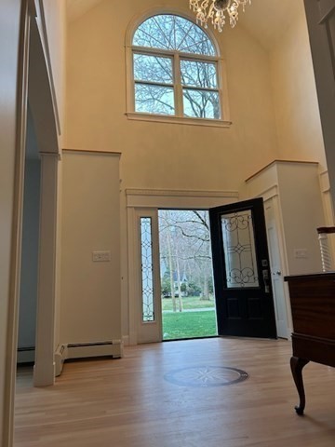
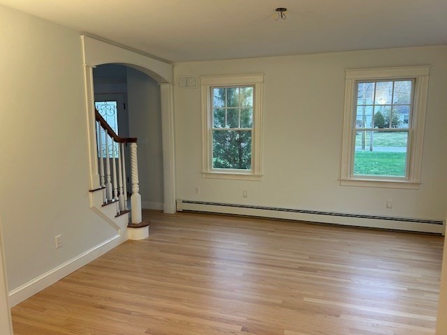
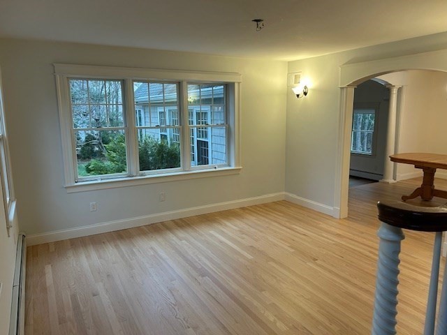
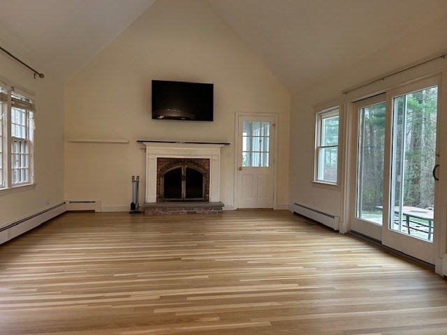
10/4/3.5 handsome center entrance colonial on cul de sac w/ views of North River. Wonderful home on a child safe street in a very quiet, sought-after neighborhood. 38' chef's kitchen w/ Miele appliances & 48" Subzero refrigerator. 13' granite topped island w/ gas 6 burner cooktop.Butler's pantry has 2nd dishwasher. Formal living & dining room. Sun-filled cathedral family room w/ raised hearth fireplace. 3 story foyer & large mudroom. Upgraded moldings & trim including 6 custom arches on 1st FL.Hardwood & tile floors; 1st FL floors refinished. Master BR has Italian tiled marble bath, walk-in closet & private balcony. 2 BRs share a Jack-and-Jill bath. 4th BR has ensuite bath. 2nd FL laundry. Walk-up entrance to large/bright 50' attic, roughed for heat. 2nd walk-up attic over garage. Large, finished, insulated game room in basement. Heated 4 season sunroom. 35' Trex & cedar deck & a large bluestone patio. 1 acre level lot w/ Large, private back yard. Not located in flood plain/flood zone.

Share Property

Location

16 Salt Meadow Ln, Scituate, MA 02066

Status

Sold

Date Sold

June 1, 2026
Mikel DeFrancesco

Mikel DeFrancesco

TITLE

Real Estate Broker

Property Amenities

Interior
Laundry room Electric Dryer Hookup, Washer Hookup
Appliances Water Heater, Range, Oven, Dishwasher, Disposal, Microwave, Refrigerator, ENERGY STAR Qualified Dryer, ENERGY STAR Qualified Washer, Vacuum System, Range Hood, Plumbed For Ice Maker
Flooring Wood, Tile, Hardwood
Total Bedrooms: 4
Half Bathrooms: 1
Full Bathrooms: 3
Other Interior Features Central Vacuum, Walk-up Attic
Area & Lot
Total area 3,310 Sq.Ft.
Lot Area 0.93 Acres
Living area 3,310 Sq.Ft.
MLS® ID 73503593
Year Built 2007
High School Scituate High
Middle School Gates
Elementary School Jenkins
View Description Scenic View(s)
Architecture Styles Colonial
Type Residential
Status Sold
Exterior
Air conditioning Central Air, Heat Pump
Heat type Baseboard, Heat Pump, Oil
Water Source Public
Garage Space 2.0
Sewer Private Sewer
Other Exterior Features Porch, Deck - Composite, Patio, Rain Gutters, Decorative Lighting, Gazebo
Parking Attached, Garage Door Opener, Storage, Workshop in Garage, Oversized, Paved Drive, Off Street, Paved
Lot Features Cul-De-Sac, Wooded, Level
Roof Shingle
Utilities for Gas Range, for Electric Range, for Electric Oven, for Electric Dryer, Washer Hookup, Icemaker Connection
Finance
Sales Price $1,565,000
Real Estate Tax $11,243 yearly

Work With Us

Our focus is on assisting residential buyers & sellers in every price point while specializing in listing and selling new construction & luxury properties. We are an amazing team of over 65 agents whose footprint covers Greater Boston and Rhode Island.