Leave a Message

Thank you for your message. We will be in touch with you shortly.

19 Byron Ave
19 Byron Ave
19 Byron Ave
19 Byron Ave
19 Byron Ave
19 Byron Ave
19 Byron Ave
19 Byron Ave
19 Byron Ave
19 Byron Ave
19 Byron Ave
19 Byron Ave
19 Byron Ave
19 Byron Ave
19 Byron Ave
19 Byron Ave
19 Byron Ave
19 Byron Ave
19 Byron Ave
19 Byron Ave
19 Byron Ave
19 Byron Ave
19 Byron Ave
19 Byron Ave
19 Byron Ave
19 Byron Ave
19 Byron Ave
VIEW PHOTOS
$549,900

19 Byron Ave

3 Beds 2 Baths 2,005 Sq.Ft. 7,850 Sq.Ft.

Description

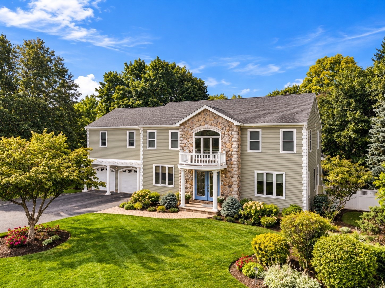
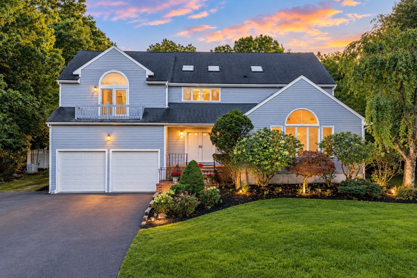
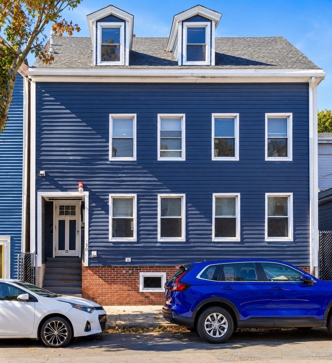
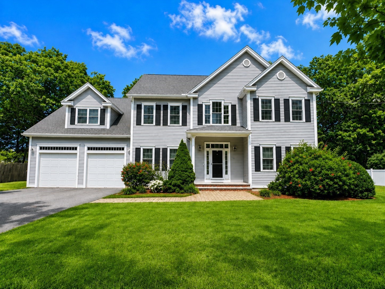
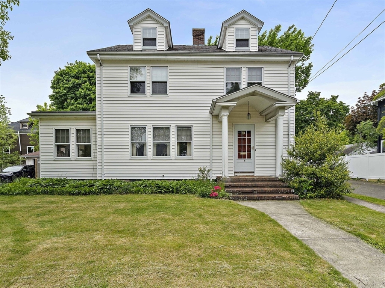
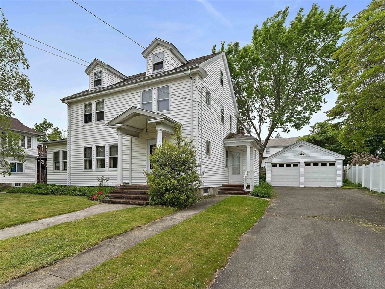
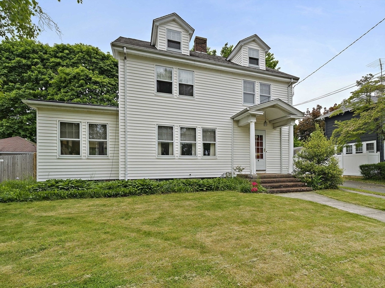
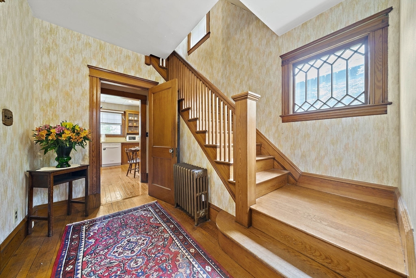
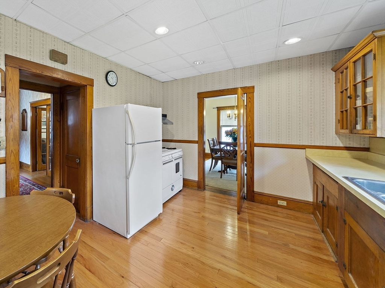
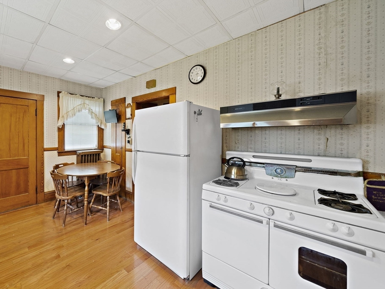
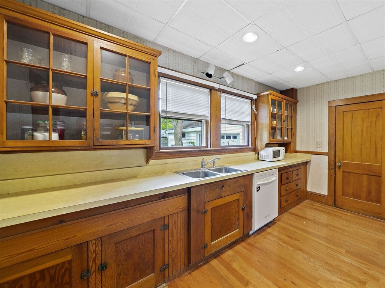
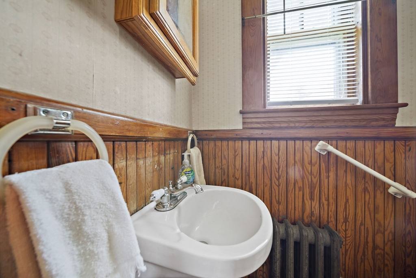
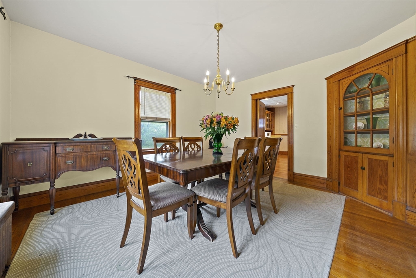
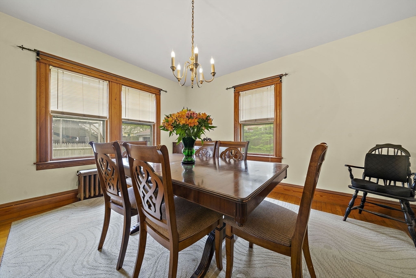
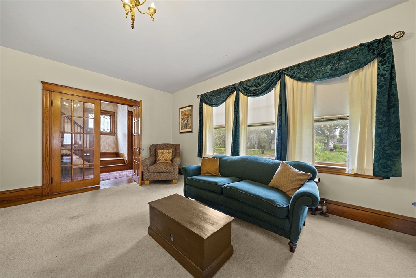
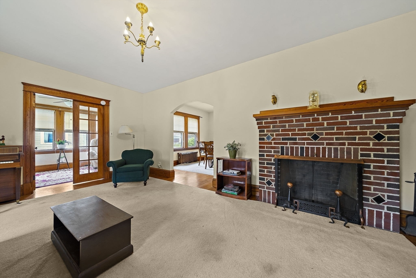
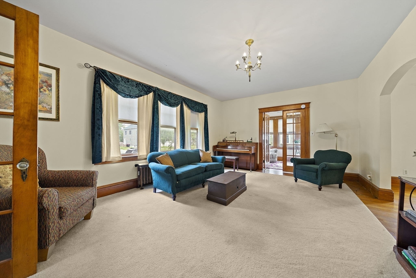
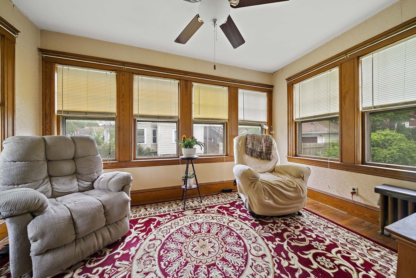
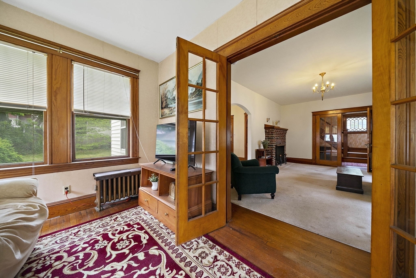
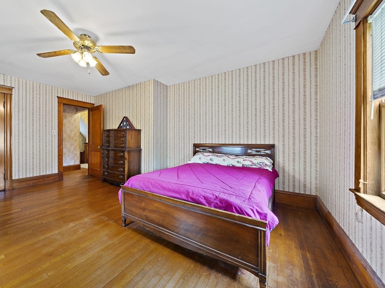
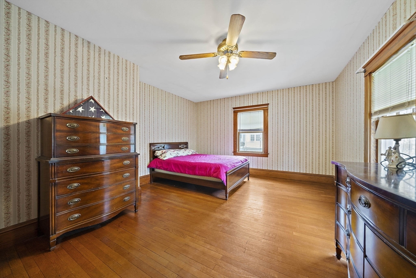
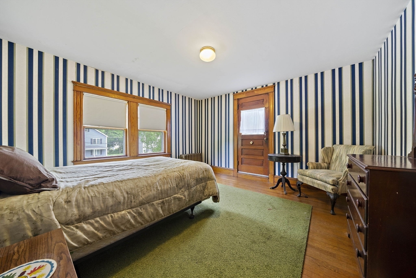
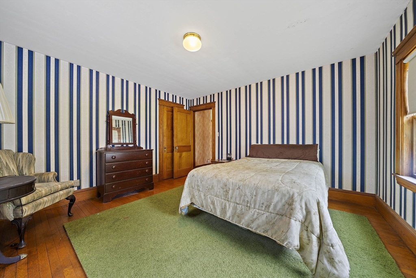
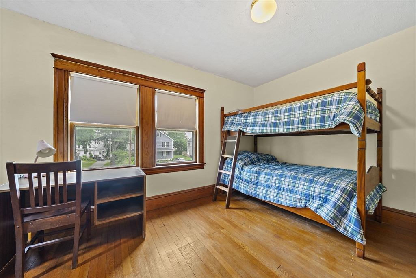
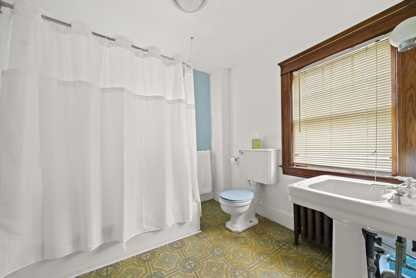
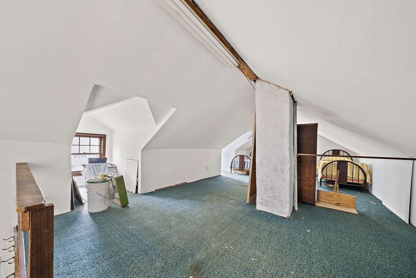
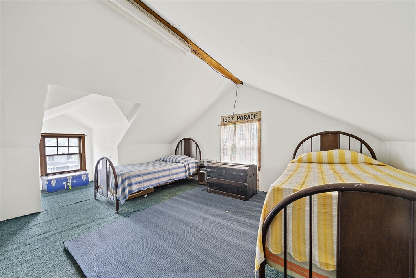
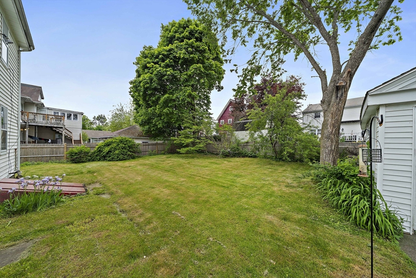
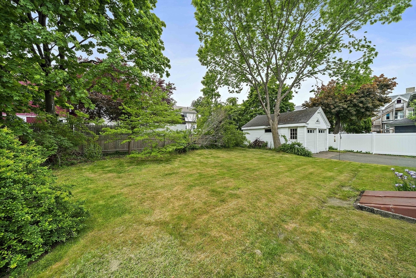
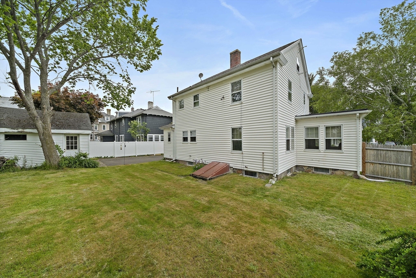
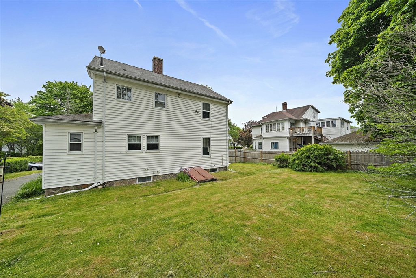
Proudly offered by second owners, this custom built, beautiful property boasts many fine details from its era along with a classic layout. Spacious eat in kitchen offers lots of storage with a deep closet and pantry via side entry, ample countertop space, reliable gas range, and a swinging butler door to the dining room featuring built in china hutch. Living room is large with a fireplace and entrance to sunroom/sitting room through french doors. Additional french doors lead to dreamy natural light in front foyer and staircase upstairs. Primary bedroom with a cedar closet on second level, two more bedrooms and full bathroom. Definite expansion potential into the walk-up attic. Woodwork and hardwood floors throughout are in stellar condition. Detached two car garage with electricity is another valuable feature. This lovingly cared for home has a private, perfectly sized yard and in a most convenient Brockton location. See it before its GONE!

Share Property

Location

19 Byron Ave, Brockton, MA 02301

Status

For Sale
image

Schedule a Showing

We would love to show you our beautiful property. Please select your preferred date and time below. An agent will be in touch shortly to confirm your appointment.

Schedule a Showing

We would love to show you our beautiful property. Please select your preferred date and time below. An agent will be in touch shortly to confirm your appointment.
Thank you for your interest in 19 Byron Ave, Brockton, MA 02301. We are reviewing your request and will be in touch shortly!
Deborah Aufiero

Deborah Aufiero

TITLE

Realtor®

Property Amenities

Interior
Laundry room In Basement
Fireplace Living Room
Appliances Gas Water Heater, Range
Flooring Hardwood
Total Bedrooms: 3
Half Bathrooms: 1
Full Bathrooms: 1
Other Interior Features Walk-up Attic
Area & Lot
Total area 2,005 Sq.Ft.
Lot Area 7,850 Sq.Ft.
Living area 2,005 Sq.Ft.
MLS® ID 73523673
Year Built 1938
High School Bhs
Middle School West
Architecture Styles Colonial
Type Residential
Status For Sale
Exterior
Air conditioning Window Unit(s)
Heat type Steam, Oil
Water Source Public
Garage Space 2.0
Sewer Public Sewer
Parking Detached, Garage Door Opener, Paved Drive, Off Street, Paved
Roof Shingle
Utilities for Gas Range
Finance
Sales Price $549,900
Real Estate Tax $5,468 yearly

Work With Us

Our focus is on assisting residential buyers & sellers in every price point while specializing in listing and selling new construction & luxury properties. We are an amazing team of over 65 agents whose footprint covers Greater Boston and Rhode Island.