Leave a Message

Thank you for your message. We will be in touch with you shortly.

273 Highland St
273 Highland St
273 Highland St
273 Highland St
273 Highland St
273 Highland St
273 Highland St
273 Highland St
273 Highland St
273 Highland St
273 Highland St
273 Highland St
273 Highland St
273 Highland St
273 Highland St
273 Highland St
273 Highland St
273 Highland St
273 Highland St
273 Highland St
273 Highland St
273 Highland St
273 Highland St
273 Highland St
273 Highland St
273 Highland St
273 Highland St
273 Highland St
273 Highland St
273 Highland St
273 Highland St
273 Highland St
273 Highland St
273 Highland St
273 Highland St
273 Highland St
VIEW PHOTOS
$691,000

273 Highland St

4 Beds 2 Baths 2,246 Sq.Ft. 0.86 Acres

Description

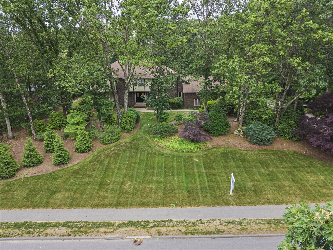
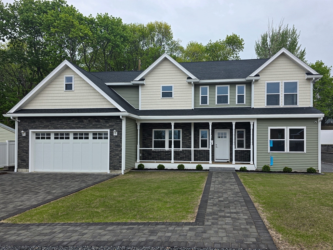
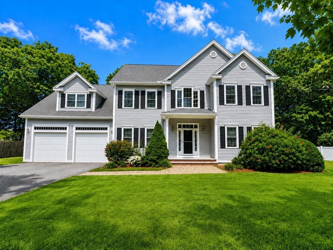
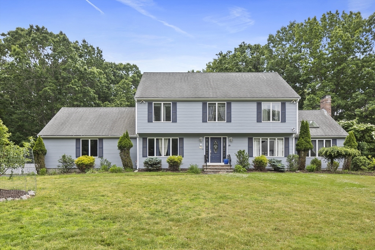
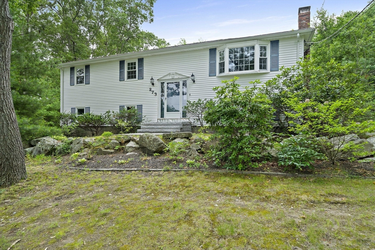
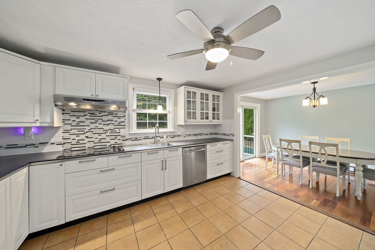
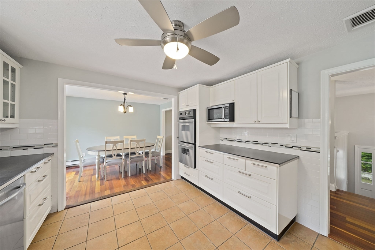
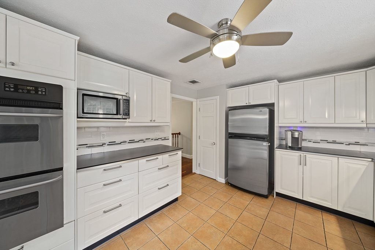
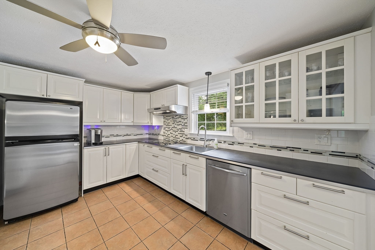
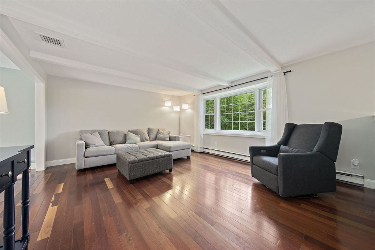
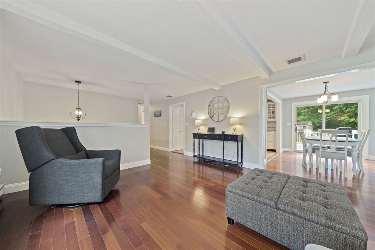
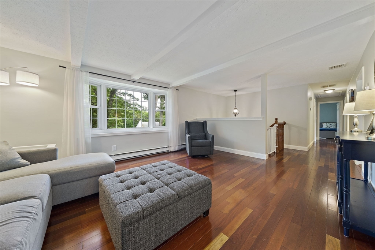
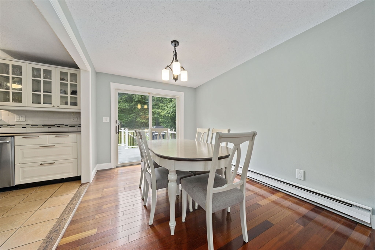
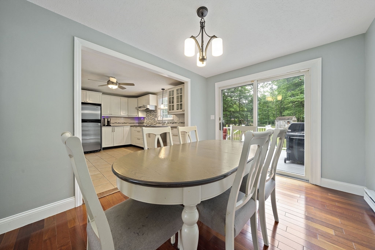
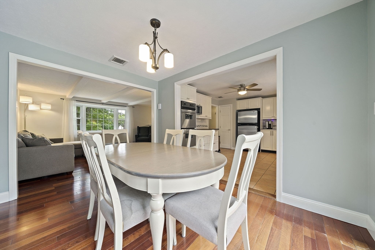
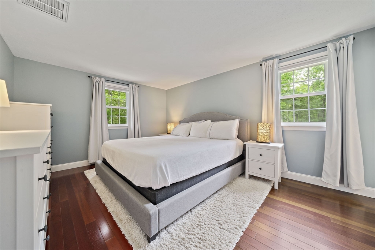
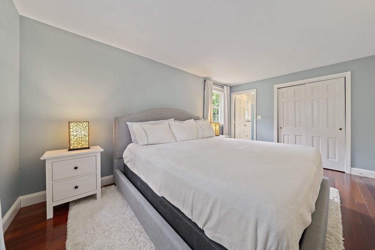
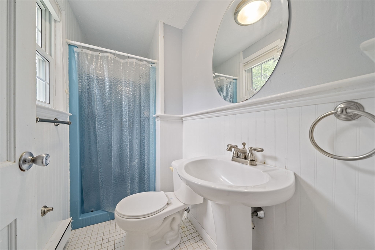
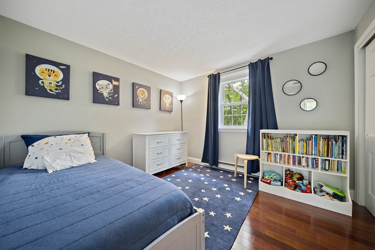
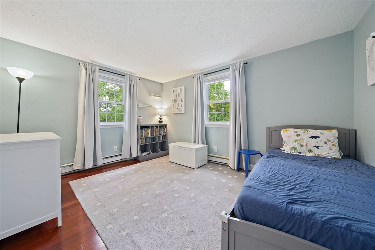
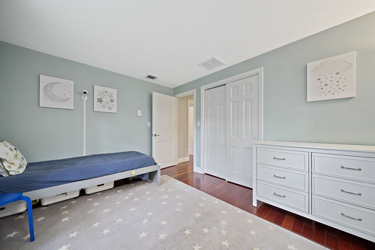
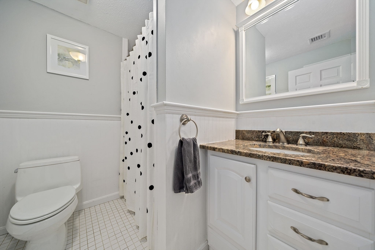
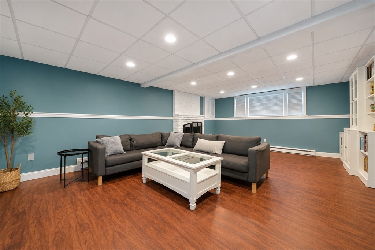
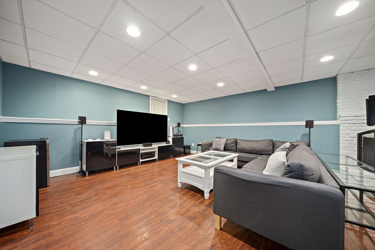
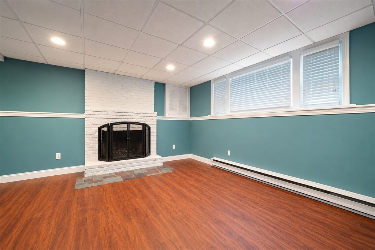
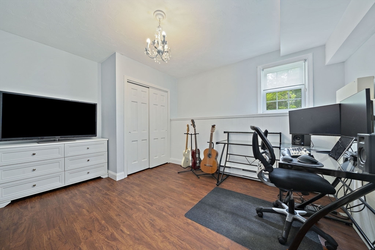
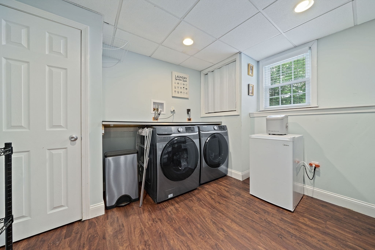
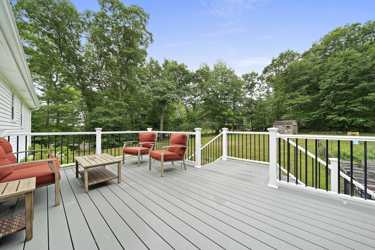
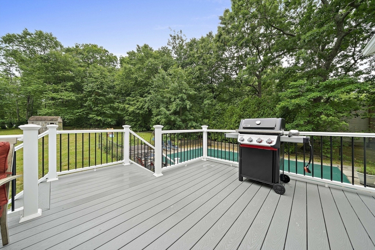
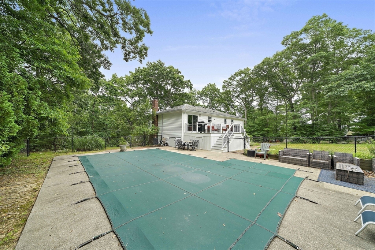
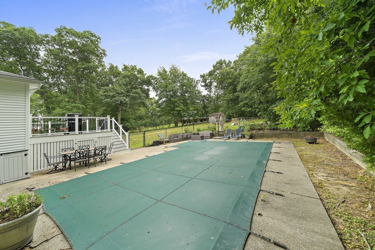
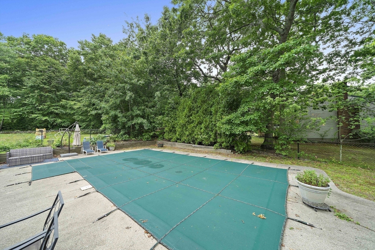
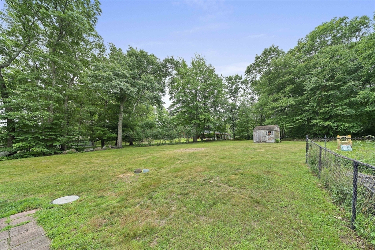
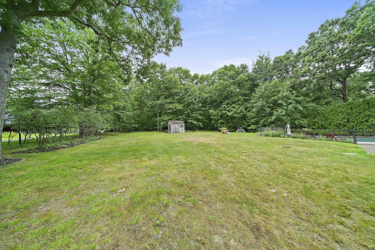
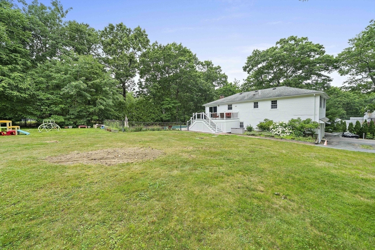
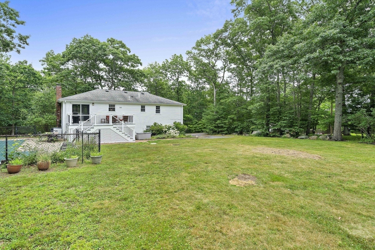
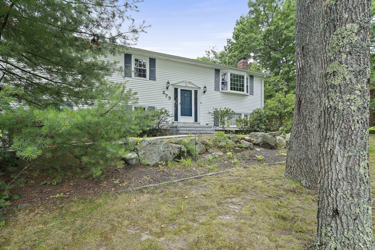
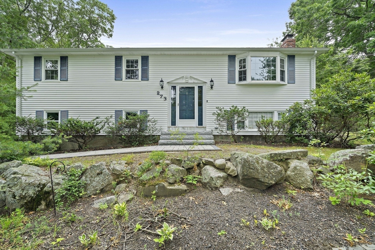
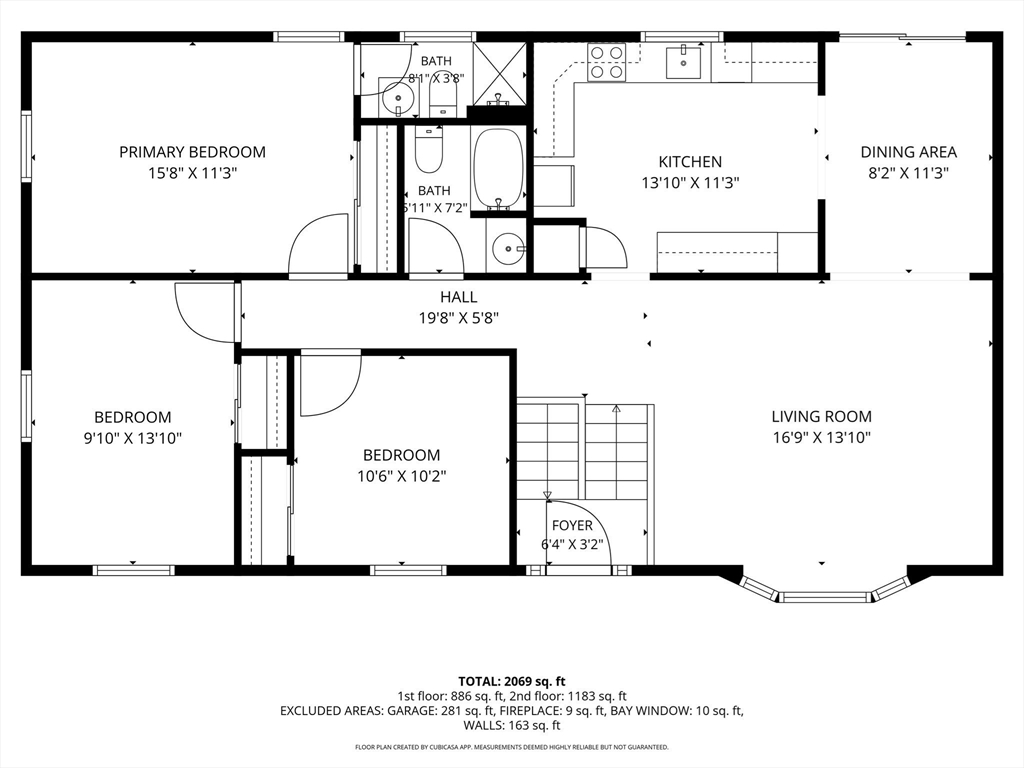
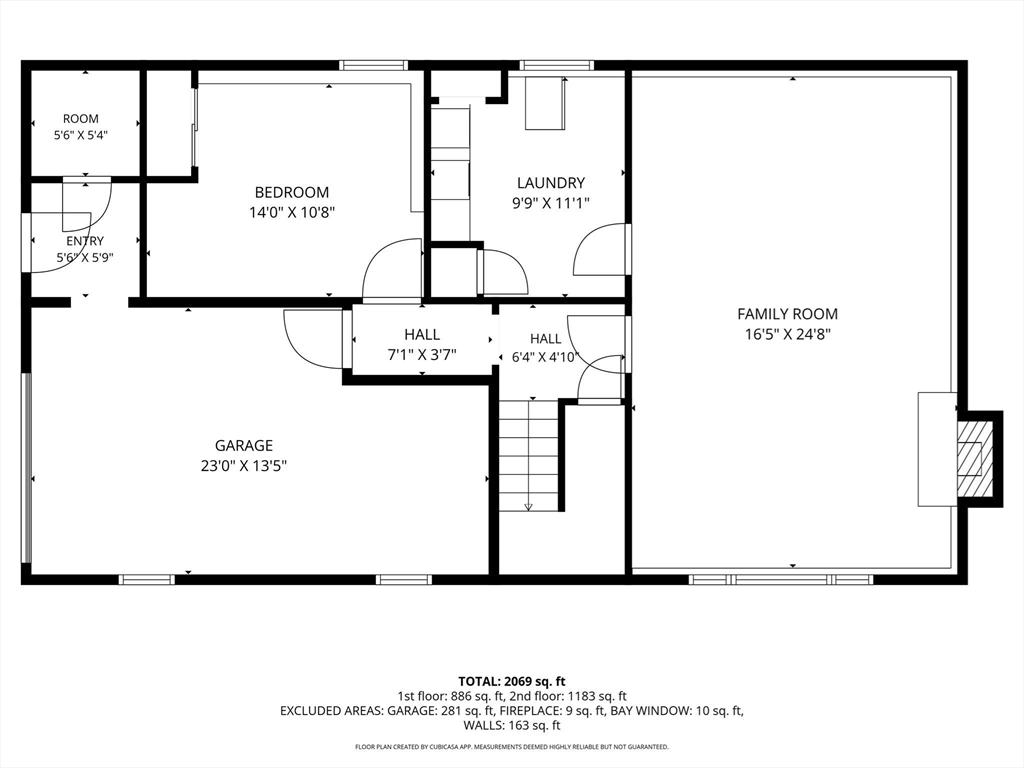
Move right into this Beautifully Maintained Raised Ranch offering the perfect blend of comfort, space, and modern updates. The sun-filled main level features an updated kitchen, spacious living and dining rooms ideal for entertaining, a primary suite with a private full bath, two additional bedrooms, and a full guest bath with a granite vanity. Step through the sliding door to a deck overlooking a sprawling 3/4 acre backyard with a separately fenced in-ground pool - perfect for summer gatherings. The finished lower level offers a large family room with a cozy fireplace, a fourth bedroom, laundry room, garage access, and a cedar closet. Recent updates include the roof, siding, Anderson windows, plumbing, electrical service, central A/C & deck. All appliances, including the washer and dryer, will remain. Just steps from Ames Pond's public beach -Welcome Home!

Share Property

Location

273 Highland St, Stoughton, MA 02072

Status

Sold

Date Sold

August 14, 2026
Renee Roberts

Renee Roberts

TITLE

Broker | Owner | SRES® | Solutions Division Consultant

Stoughton

A close-knit urban community just miles from Boston.

Property Amenities

Interior
Laundry room Flooring - Vinyl, Electric Dryer Hookup, Walk-in Storage, In Basement, Washer Hookup
Fireplace Family Room
Appliances Electric Water Heater, Range, Oven, Dishwasher, Microwave, Refrigerator, Washer, Dryer
Flooring Wood, Tile
Total Bedrooms: 4
Full Bathrooms: 2
Other Interior Features Cedar Closet(s)
Area & Lot
Total area 2,246 Sq.Ft.
Lot Area 0.86 Acres
Living area 2,246 Sq.Ft.
MLS® ID 73545660
Year Built 1974
High School Shs
Middle School Oms
Elementary School Gibbons
Architecture Styles Raised Ranch
Type Residential
Status Sold
Exterior
Pool In Ground
Air conditioning Central Air
Heat type Electric
Disability Features No
Water Source Private
Garage Space 1.0
Sewer Private Sewer
Other Exterior Features Deck, Pool - Inground, Storage
Parking Under, Paved Drive, Off Street
Roof Shingle
Utilities for Electric Range, for Electric Oven, for Electric Dryer, Washer Hookup
Finance
Sales Price $691,000
Real Estate Tax $7,829 yearly

Work With Us

Our focus is on assisting residential buyers & sellers in every price point while specializing in listing and selling new construction & luxury properties. We are an amazing team of over 65 agents whose footprint covers Greater Boston and Rhode Island.