Leave a Message

Thank you for your message. We will be in touch with you shortly.

291 Chemung St
291 Chemung St
291 Chemung St
291 Chemung St
291 Chemung St
291 Chemung St
291 Chemung St
291 Chemung St
291 Chemung St
291 Chemung St
291 Chemung St
291 Chemung St
291 Chemung St
291 Chemung St
291 Chemung St
291 Chemung St
291 Chemung St
291 Chemung St
291 Chemung St
291 Chemung St
VIEW PHOTOS
$630,000

291 Chemung St

3 Beds 2 Baths 1,500 Sq.Ft. 9,932 Sq.Ft.

Description

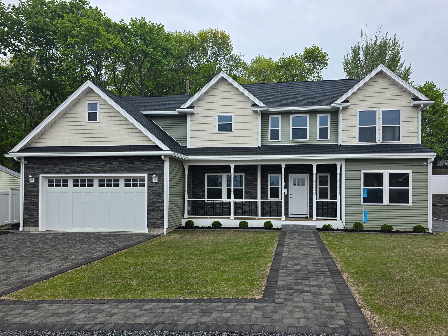
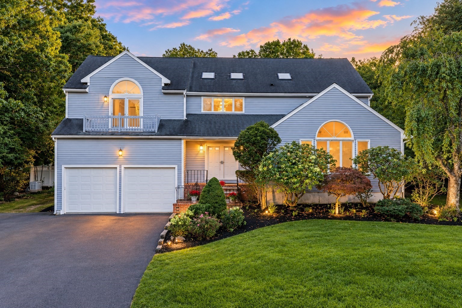
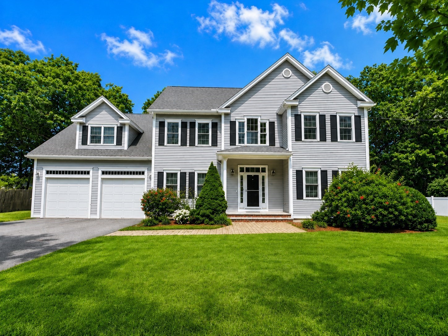
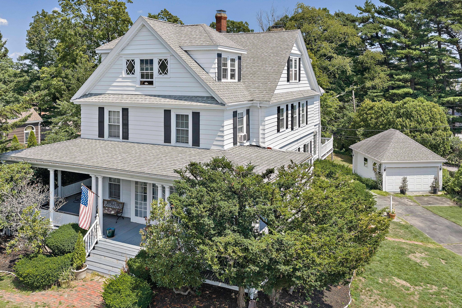
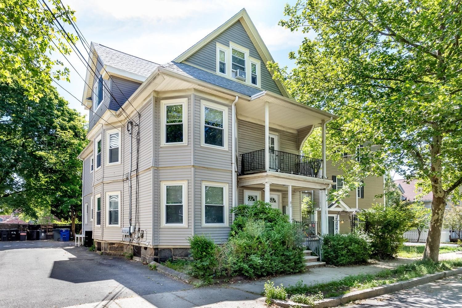
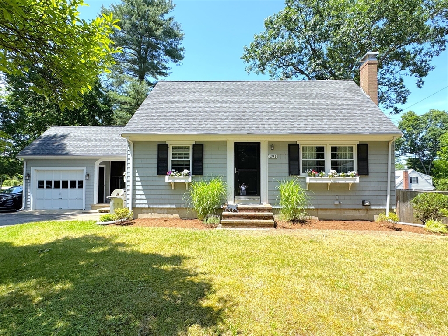
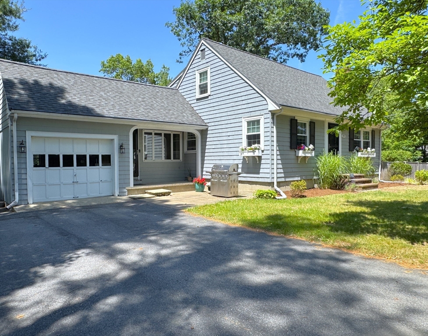
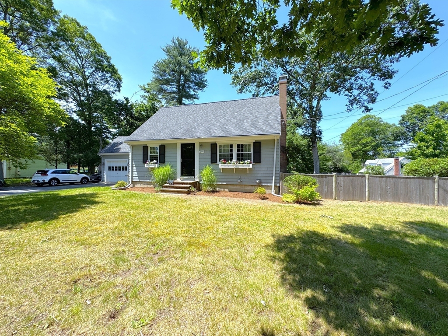
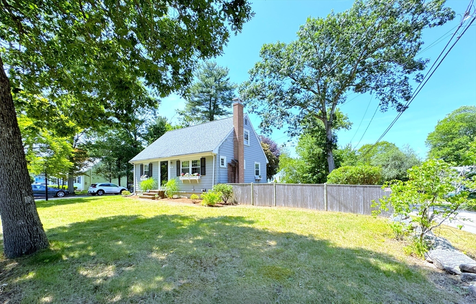
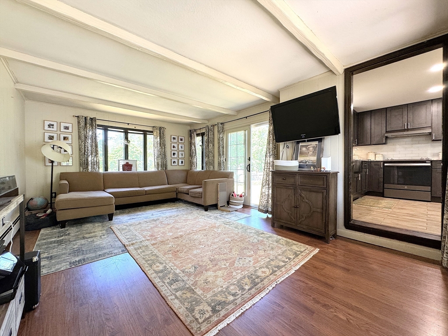
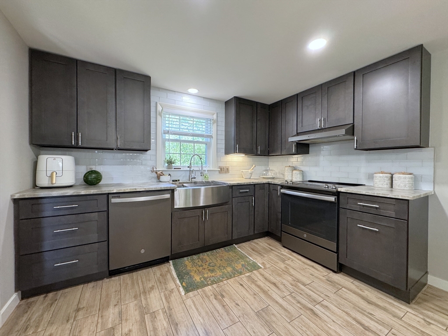
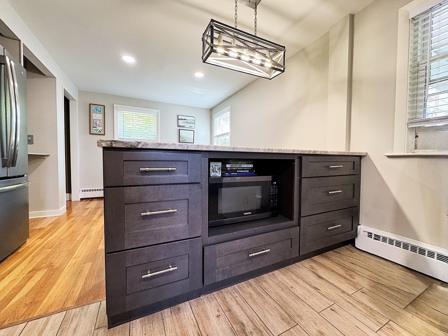
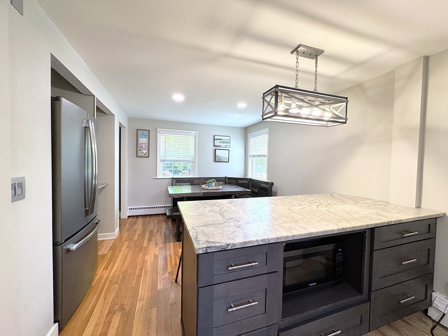
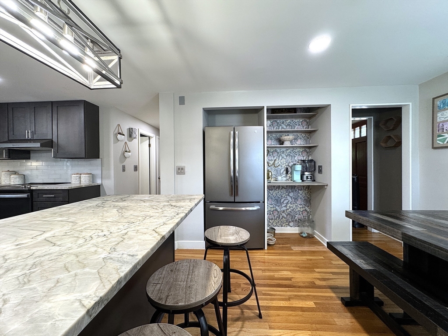
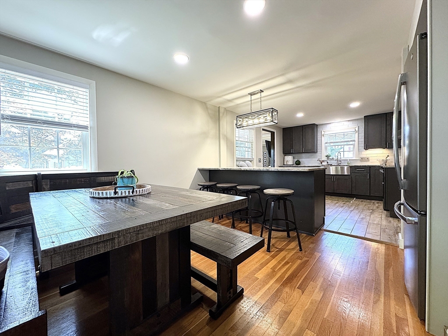
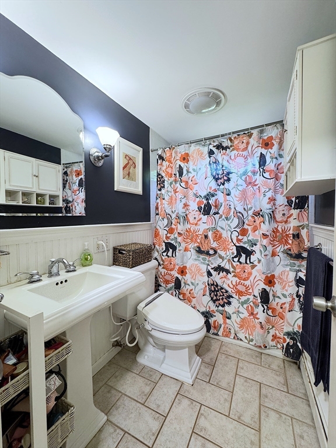
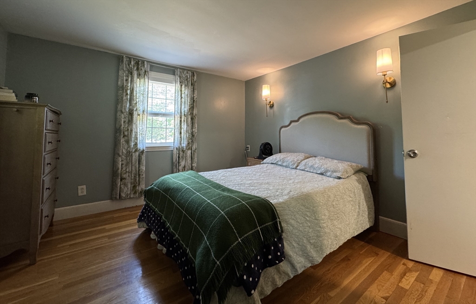
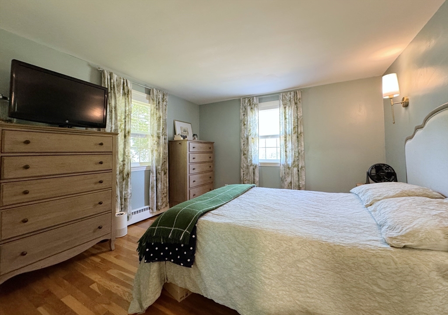
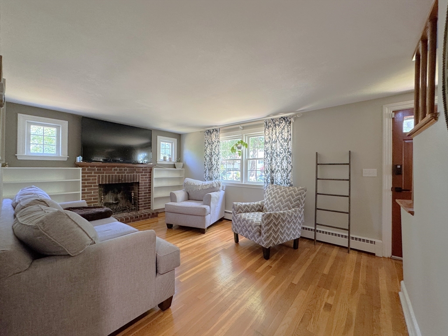
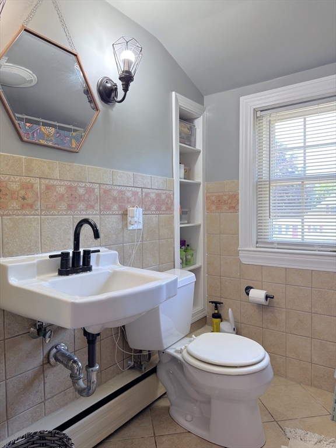
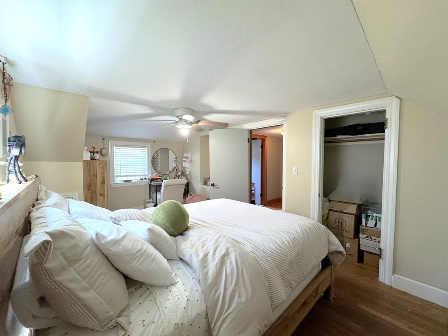
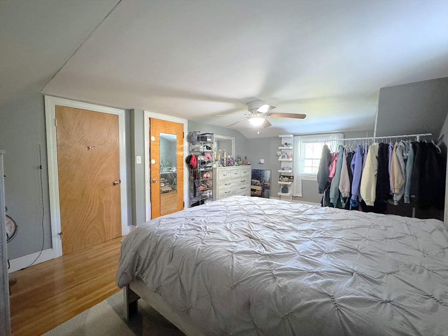
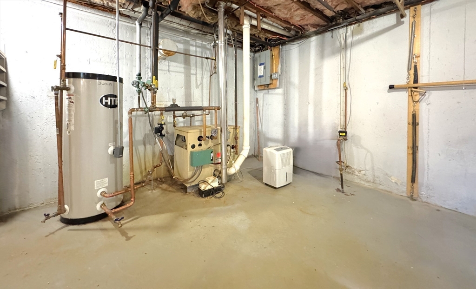
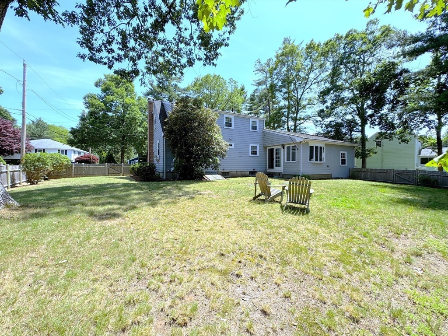
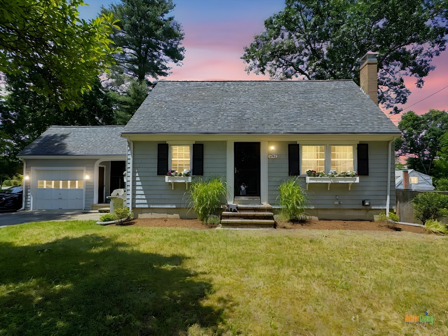
Perfect corner lot location with private fenced yard & garage! From the covered porch, you'll step into a wonderfully large & comfortable family room with large windows & slider to the rear yard - it's perfect for entertaining, holidays or simply relaxing to watch your favorite TV show. Adjacent to the family room is a stunning new front to back designer kitchen with backsplash, stainless steel appliances, kitchen island, dining area, recessed lighting & coffee bar! The sunny living room features wood burning fireplace, built-in bookshelves with accent windows & hardwood floors making it the perfect spot for quiet conversation or to curl up with a good book. There's also a bedroom & full bathroom on the first floor that can be used as primary bedroom, guest room, home office or multi-generational living area. The second floor has two large bedrooms with ceiling fans & a full bathroom. Natural gas boiler provides warm & efficient radiant heat in the winter. You'll simply love this home!

Share Property

Location

291 Chemung St, Stoughton, MA 02072

Status

Sold

Date Sold

August 20, 2025
Amy Berardi

Amy Berardi

TITLE

Realtor®

Stoughton

A close-knit urban community just miles from Boston.

Property Amenities

Interior
Laundry room Electric Dryer Hookup, Washer Hookup, In Basement
Fireplace Living Room
Appliances Gas Water Heater, Water Heater, Range, Dishwasher, Refrigerator, Washer, Dryer, Range Hood
Flooring Wood, Tile, Hardwood
Total Bedrooms: 3
Full Bathrooms: 2
Other Interior Features Internet Available - Broadband, High Speed Internet
Area & Lot
Total area 1,500 Sq.Ft.
Lot Area 9,932 Sq.Ft.
Living area 1,500 Sq.Ft.
MLS® ID 73398548
Year Built 1952
High School Stoughton
Middle School O'donnell
Elementary School Hansen
Architecture Styles Cape
Type Residential
Status Sold
Exterior
Air conditioning Window Unit(s)
Heat type Forced Air, Natural Gas
Water Source Public
Garage Space 1.0
Sewer Private Sewer
Other Exterior Features Porch, Rain Gutters, Fenced Yard
Parking Attached, Paved Drive, Off Street, Paved
Lot Features Corner Lot, Level
Roof Shingle
Utilities for Electric Range, for Electric Dryer
Finance
Sales Price $630,000
Real Estate Tax $7,067 yearly

Work With Us

Our focus is on assisting residential buyers & sellers in every price point while specializing in listing and selling new construction & luxury properties. We are an amazing team of over 65 agents whose footprint covers Greater Boston and Rhode Island.