Leave a Message

Thank you for your message. We will be in touch with you shortly.

39 Christopher Dr # G
VIEW PHOTOS
$2,700/mo

39 Christopher Dr # G

2 Beds 2 Baths 1,250 Sq.Ft.

Description

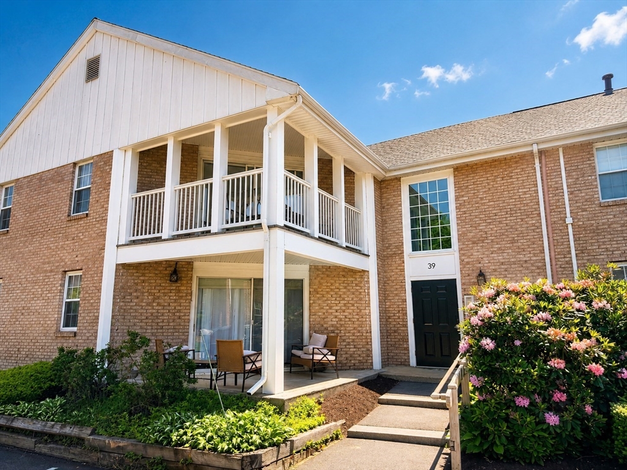
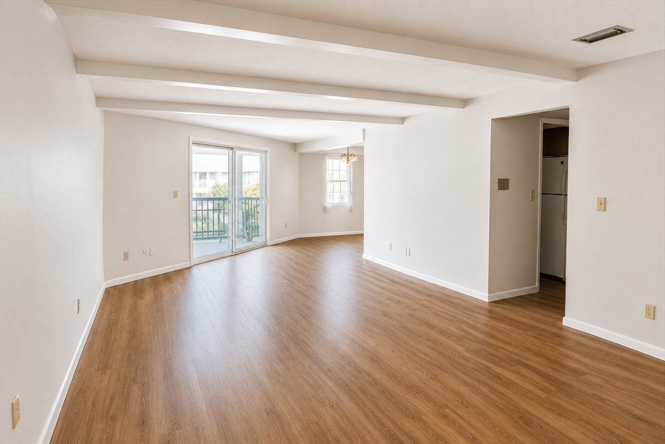
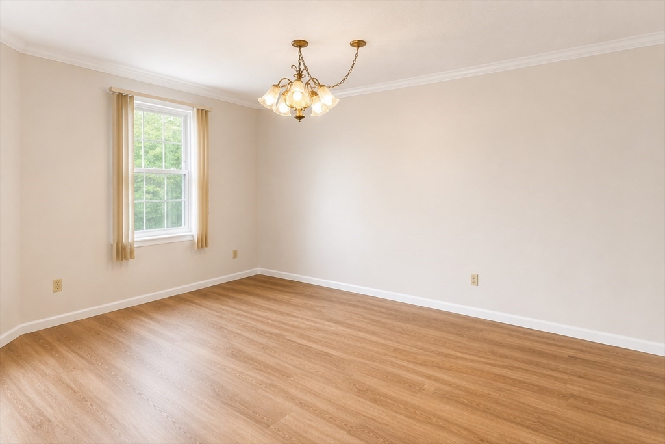
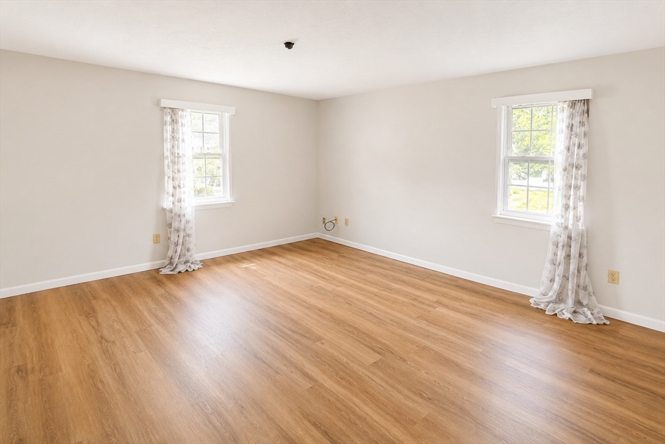
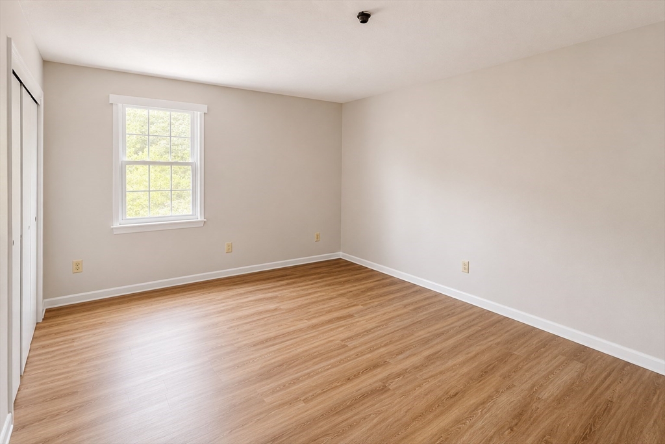
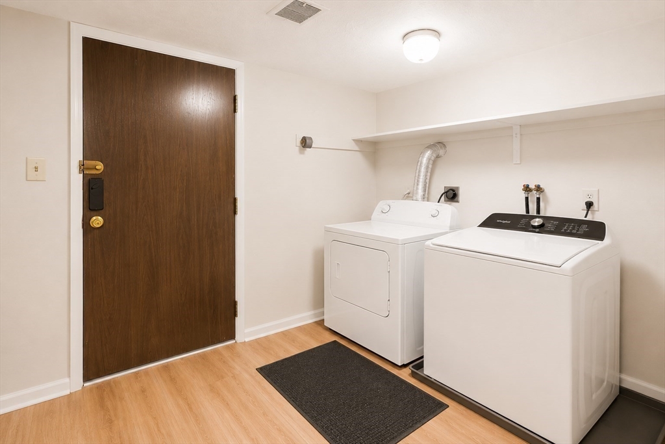
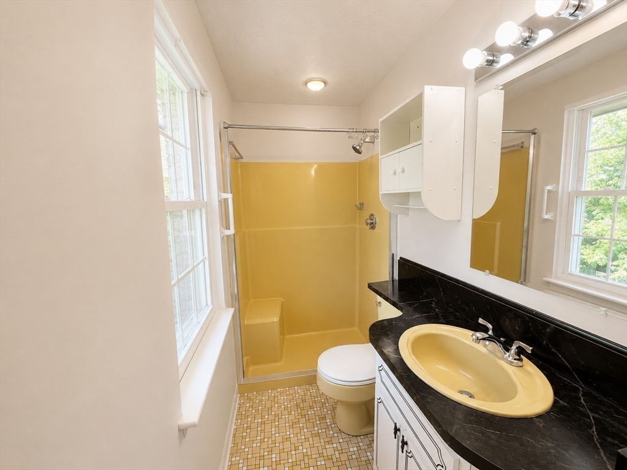
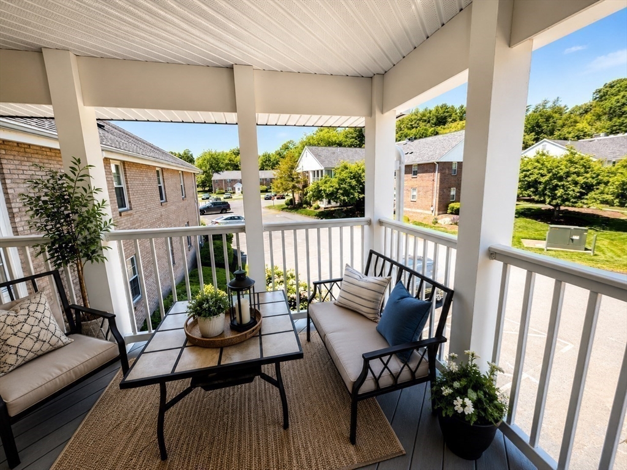
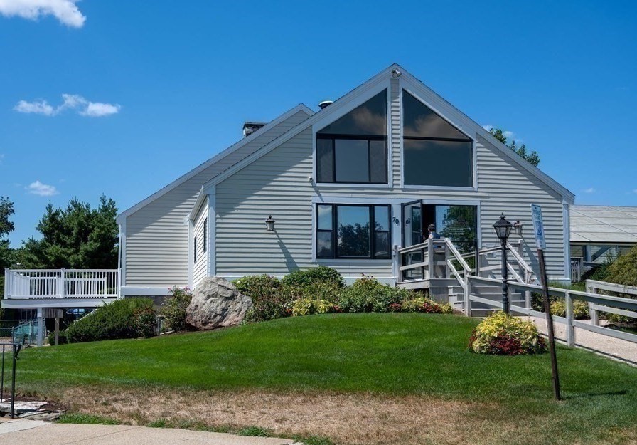
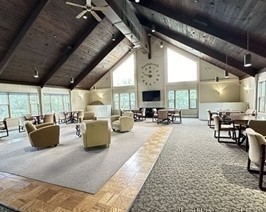
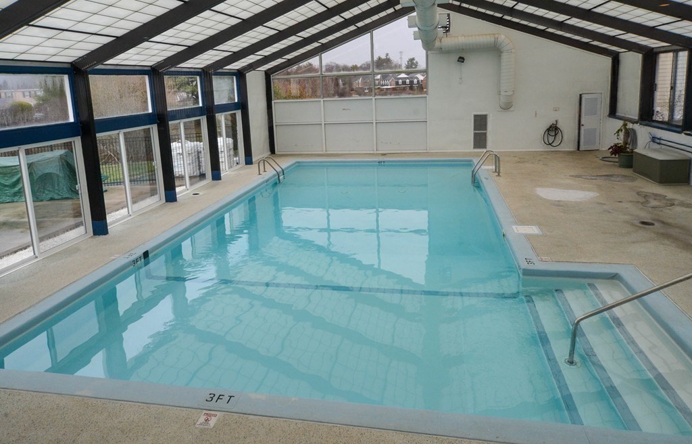
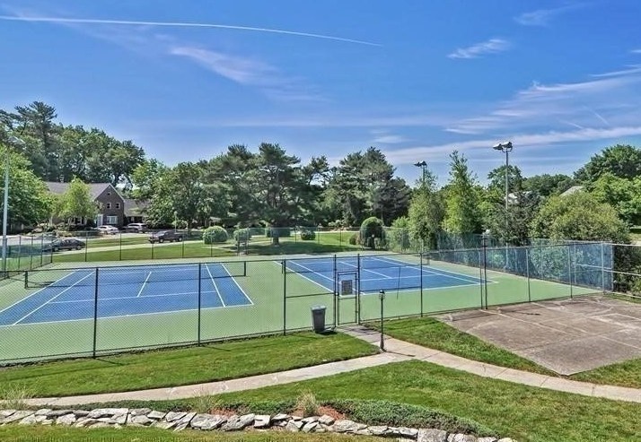
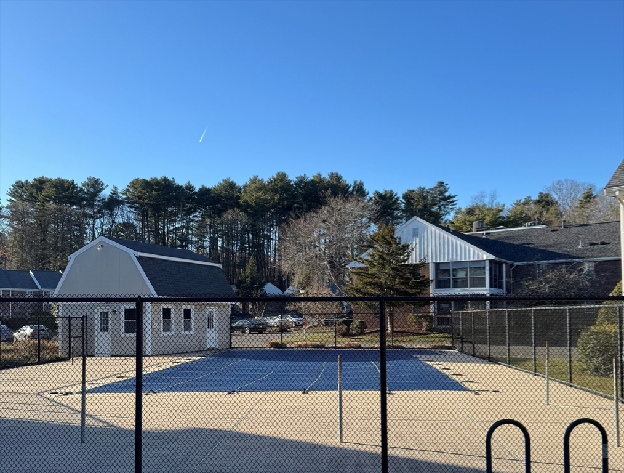
Knollsbrook offers resort-style living with exceptional amenities and a convenient location. This spacious 1,250 sq. ft. garden-style condo features 2 bedrooms, 2 full bathrooms, an open-concept living and dining area, a private porch, in-unit laundry, central air, and a full attic providing abundant storage. Recent updates include new LVT flooring throughout, refreshed bathrooms and fresh interior paint. Residents enjoy indoor and outdoor pools (including one just steps away), a clubhouse with a fireplace, fitness center, sauna, tennis courts, and scenic walking trails. Ideally located near Cobb's Corner, the commuter rail, Route 95, shopping, dining, and more. Available immediately - Move right in and enjoy!

Share Property

Location

39 Christopher Dr # G, Stoughton, MA 02072

Status

For Lease
image

Schedule a Showing

We would love to show you our beautiful property. Please select your preferred date and time below. An agent will be in touch shortly to confirm your appointment.

Schedule a Showing

We would love to show you our beautiful property. Please select your preferred date and time below. An agent will be in touch shortly to confirm your appointment.
Thank you for your interest in 39 Christopher Dr # G, Stoughton, MA 02072. We are reviewing your request and will be in touch shortly!
Renee Roberts

Renee Roberts

TITLE

Broker | Owner | SRES® | Solutions Division Consultant

Stoughton

A close-knit urban community just miles from Boston.

Property Amenities

Interior
Laundry room Flooring - Vinyl, Exterior Access, First Floor
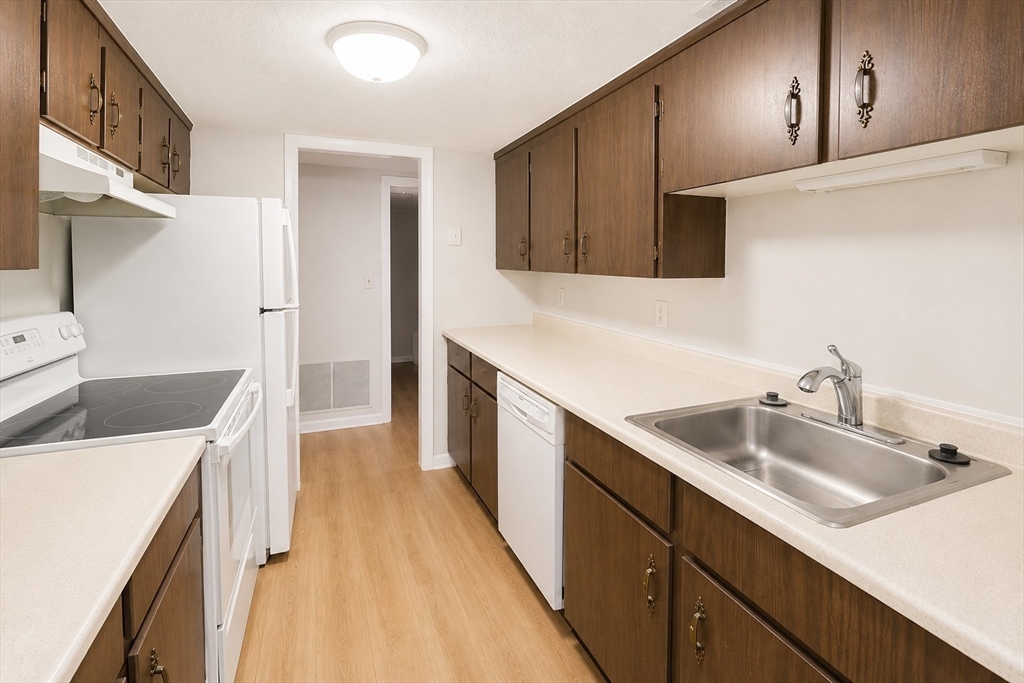
Appliances Range, Dishwasher, Disposal, Refrigerator, Washer, Dryer
Total Bedrooms: 2
Full Bathrooms: 2
Other Interior Features Single Living Level
Area & Lot
Total area 1,250 Sq.Ft.
Living area 1,250 Sq.Ft.
MLS® ID 73554145
Year Built 1973
High School Shs
Middle School O'donnell
Elementary School Hansen
Type Condo
Status For Lease
Exterior
Heat type Natural Gas
Disability Features No
Other Exterior Features Deck - Composite
Finance
Lease Price $2,700/mo
Lease Term 12 Months

Work With Us

Our focus is on assisting residential buyers & sellers in every price point while specializing in listing and selling new construction & luxury properties. We are an amazing team of over 65 agents whose footprint covers Greater Boston and Rhode Island.