Leave a Message

Thank you for your message. We will be in touch with you shortly.

40 Pierce Rd # 40
40 Pierce Rd # 40
40 Pierce Rd # 40
40 Pierce Rd # 40
40 Pierce Rd # 40
40 Pierce Rd # 40
40 Pierce Rd # 40
40 Pierce Rd # 40
40 Pierce Rd # 40
40 Pierce Rd # 40
40 Pierce Rd # 40
40 Pierce Rd # 40
40 Pierce Rd # 40
40 Pierce Rd # 40
40 Pierce Rd # 40
40 Pierce Rd # 40
40 Pierce Rd # 40
40 Pierce Rd # 40
40 Pierce Rd # 40
40 Pierce Rd # 40
40 Pierce Rd # 40
40 Pierce Rd # 40
40 Pierce Rd # 40
40 Pierce Rd # 40
40 Pierce Rd # 40
40 Pierce Rd # 40
40 Pierce Rd # 40
40 Pierce Rd # 40
40 Pierce Rd # 40
40 Pierce Rd # 40
40 Pierce Rd # 40
40 Pierce Rd # 40
VIEW PHOTOS
$549,000

40 Pierce Rd # 40

2 Beds 2 Baths 1,311 Sq.Ft.

Description

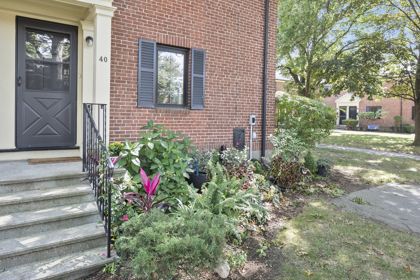
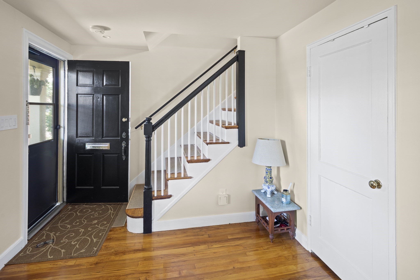
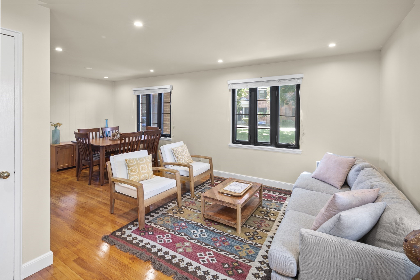
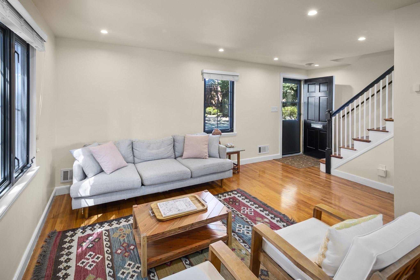
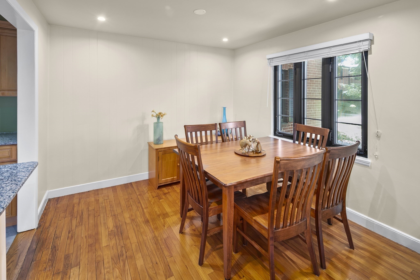
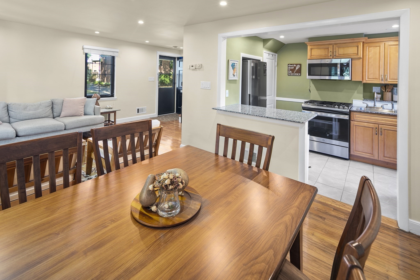
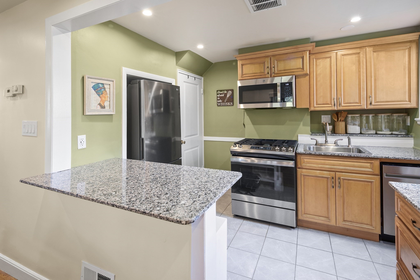
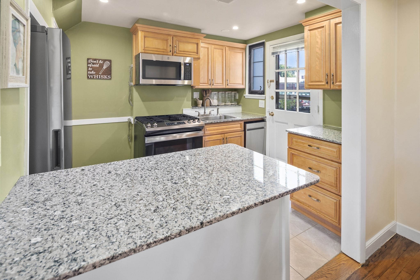
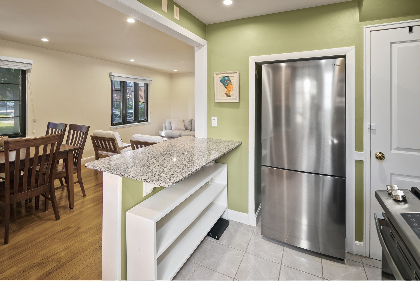
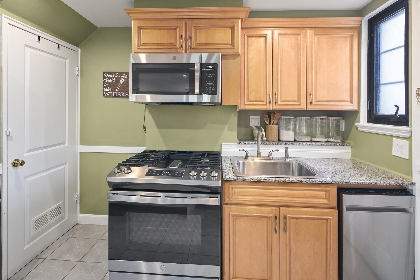
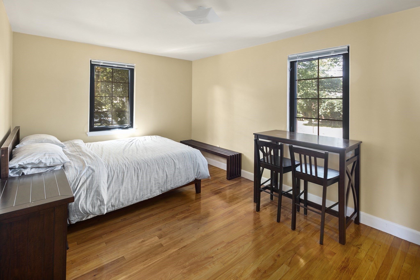
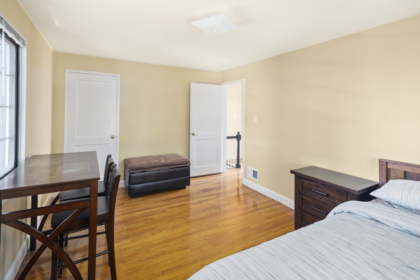
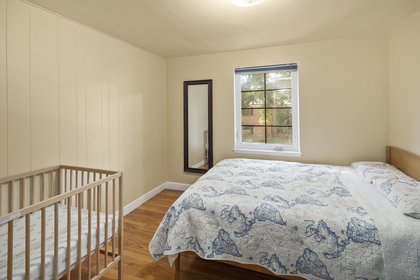
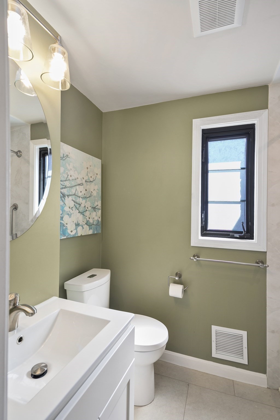
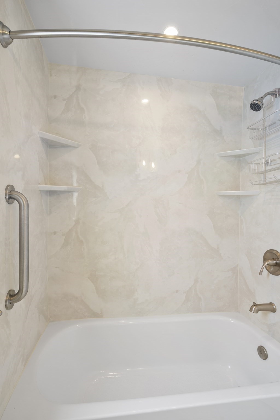
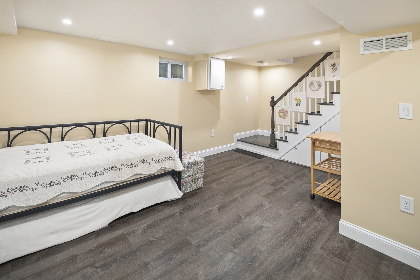
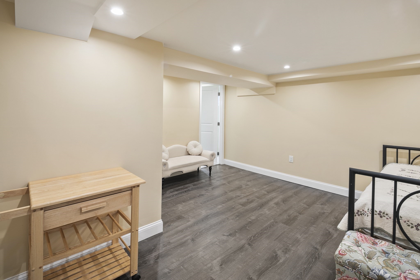
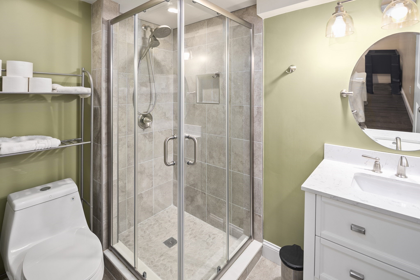
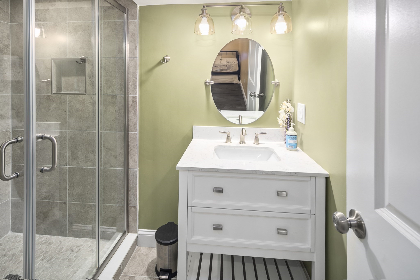
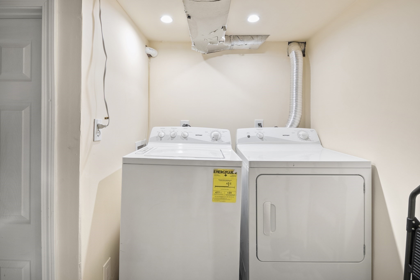
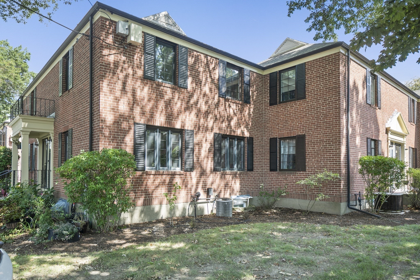
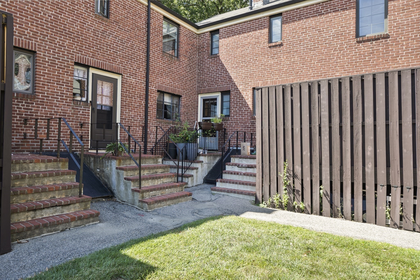
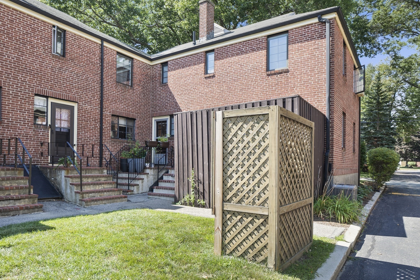
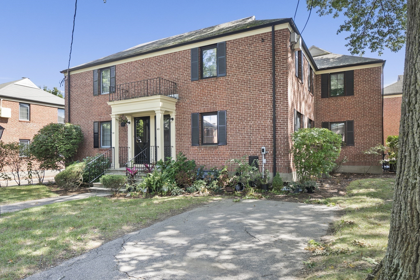
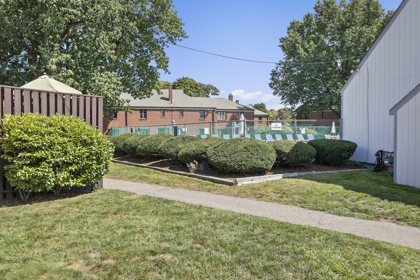
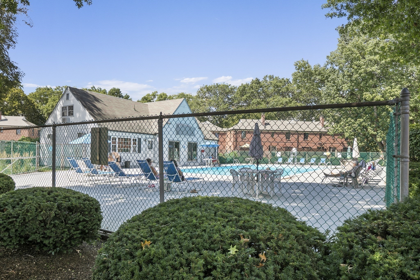
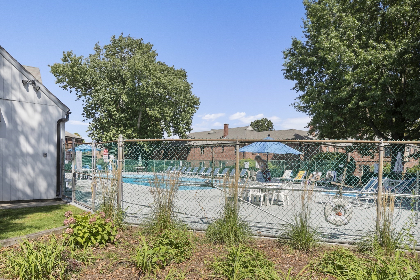
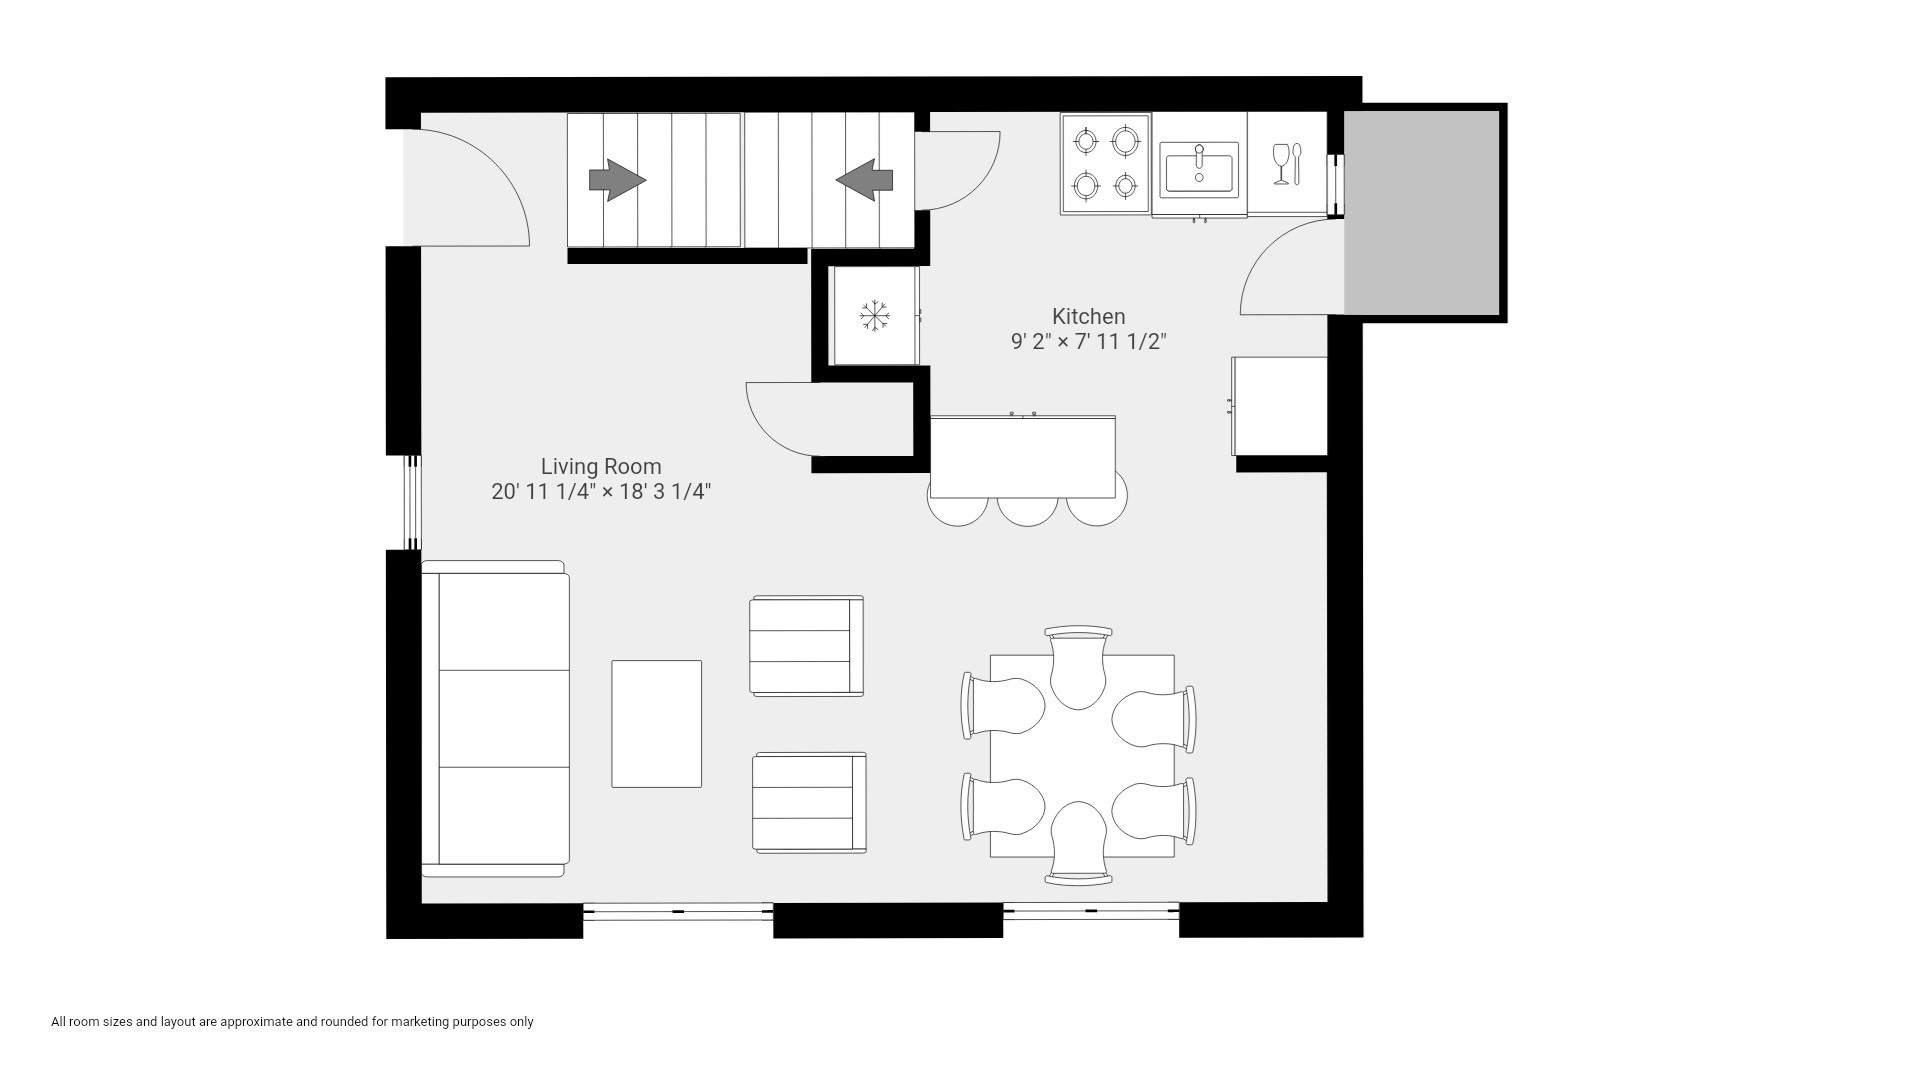
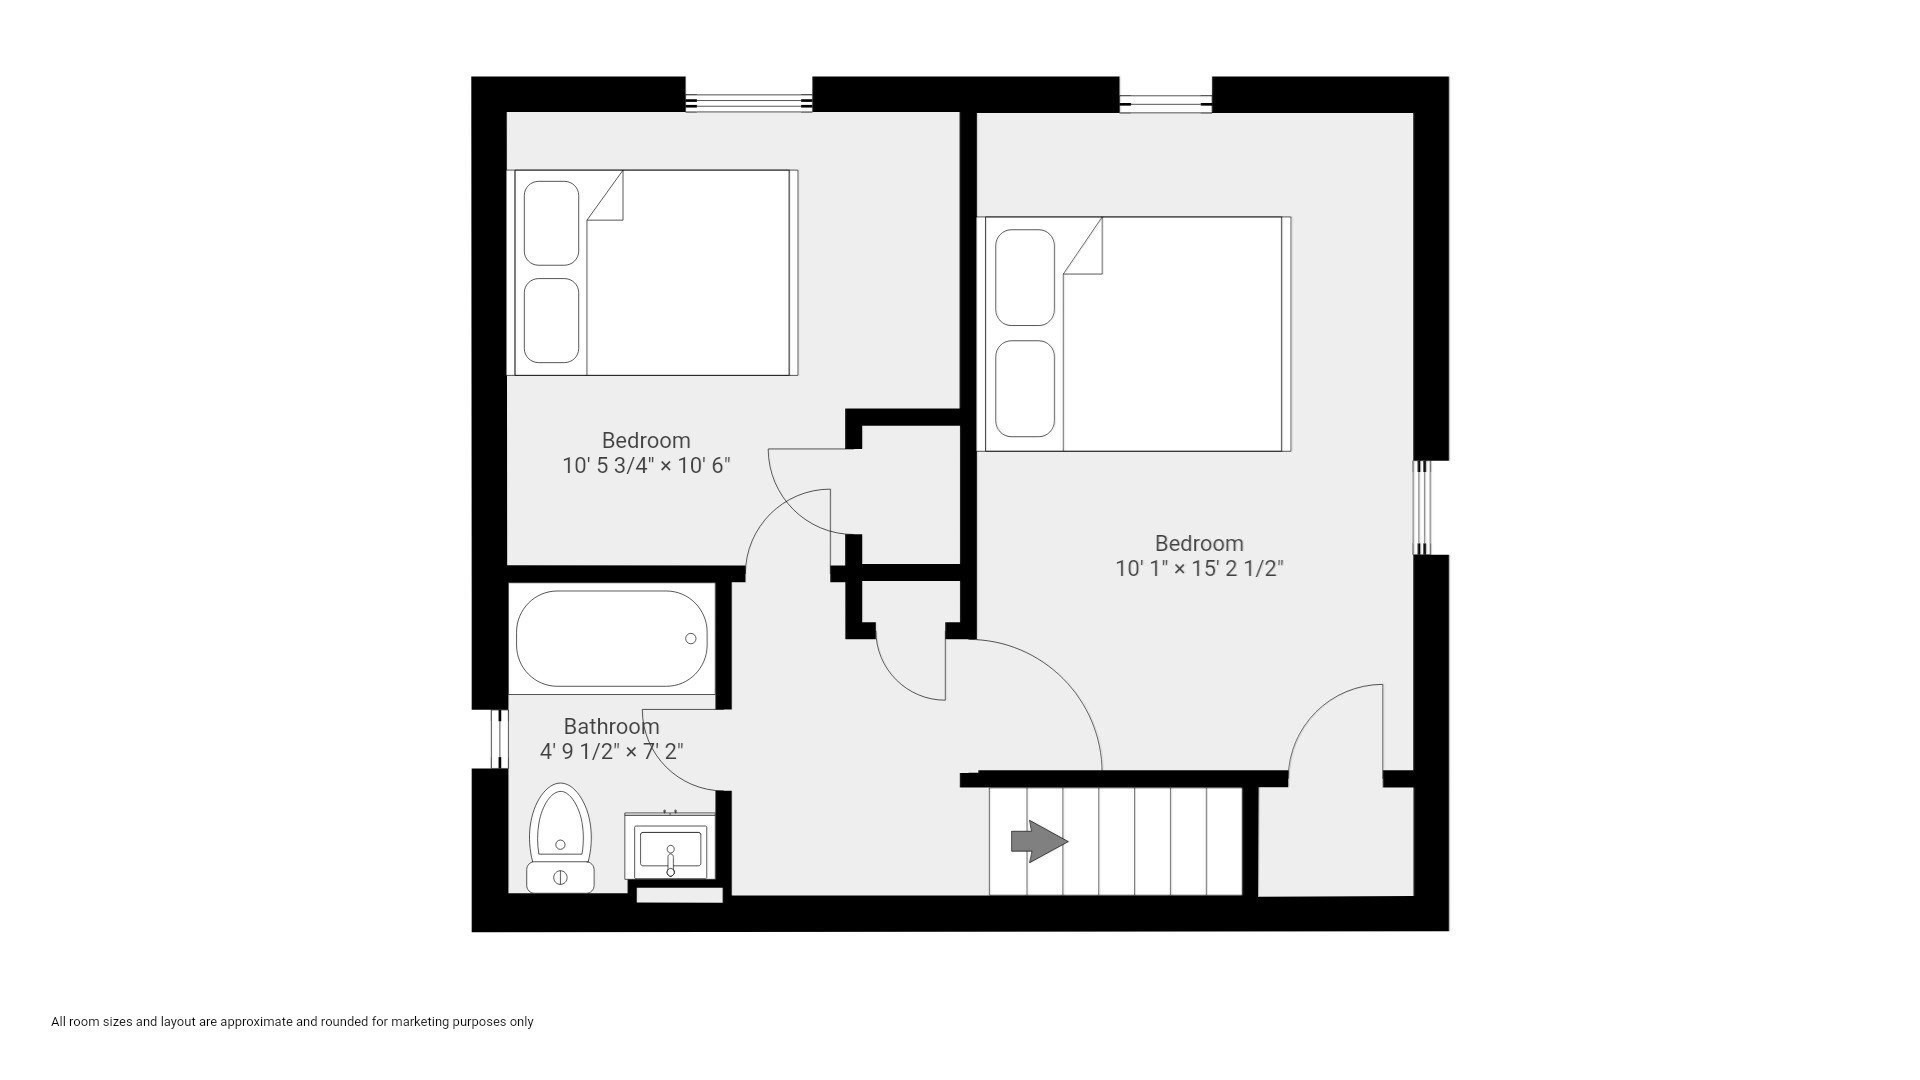
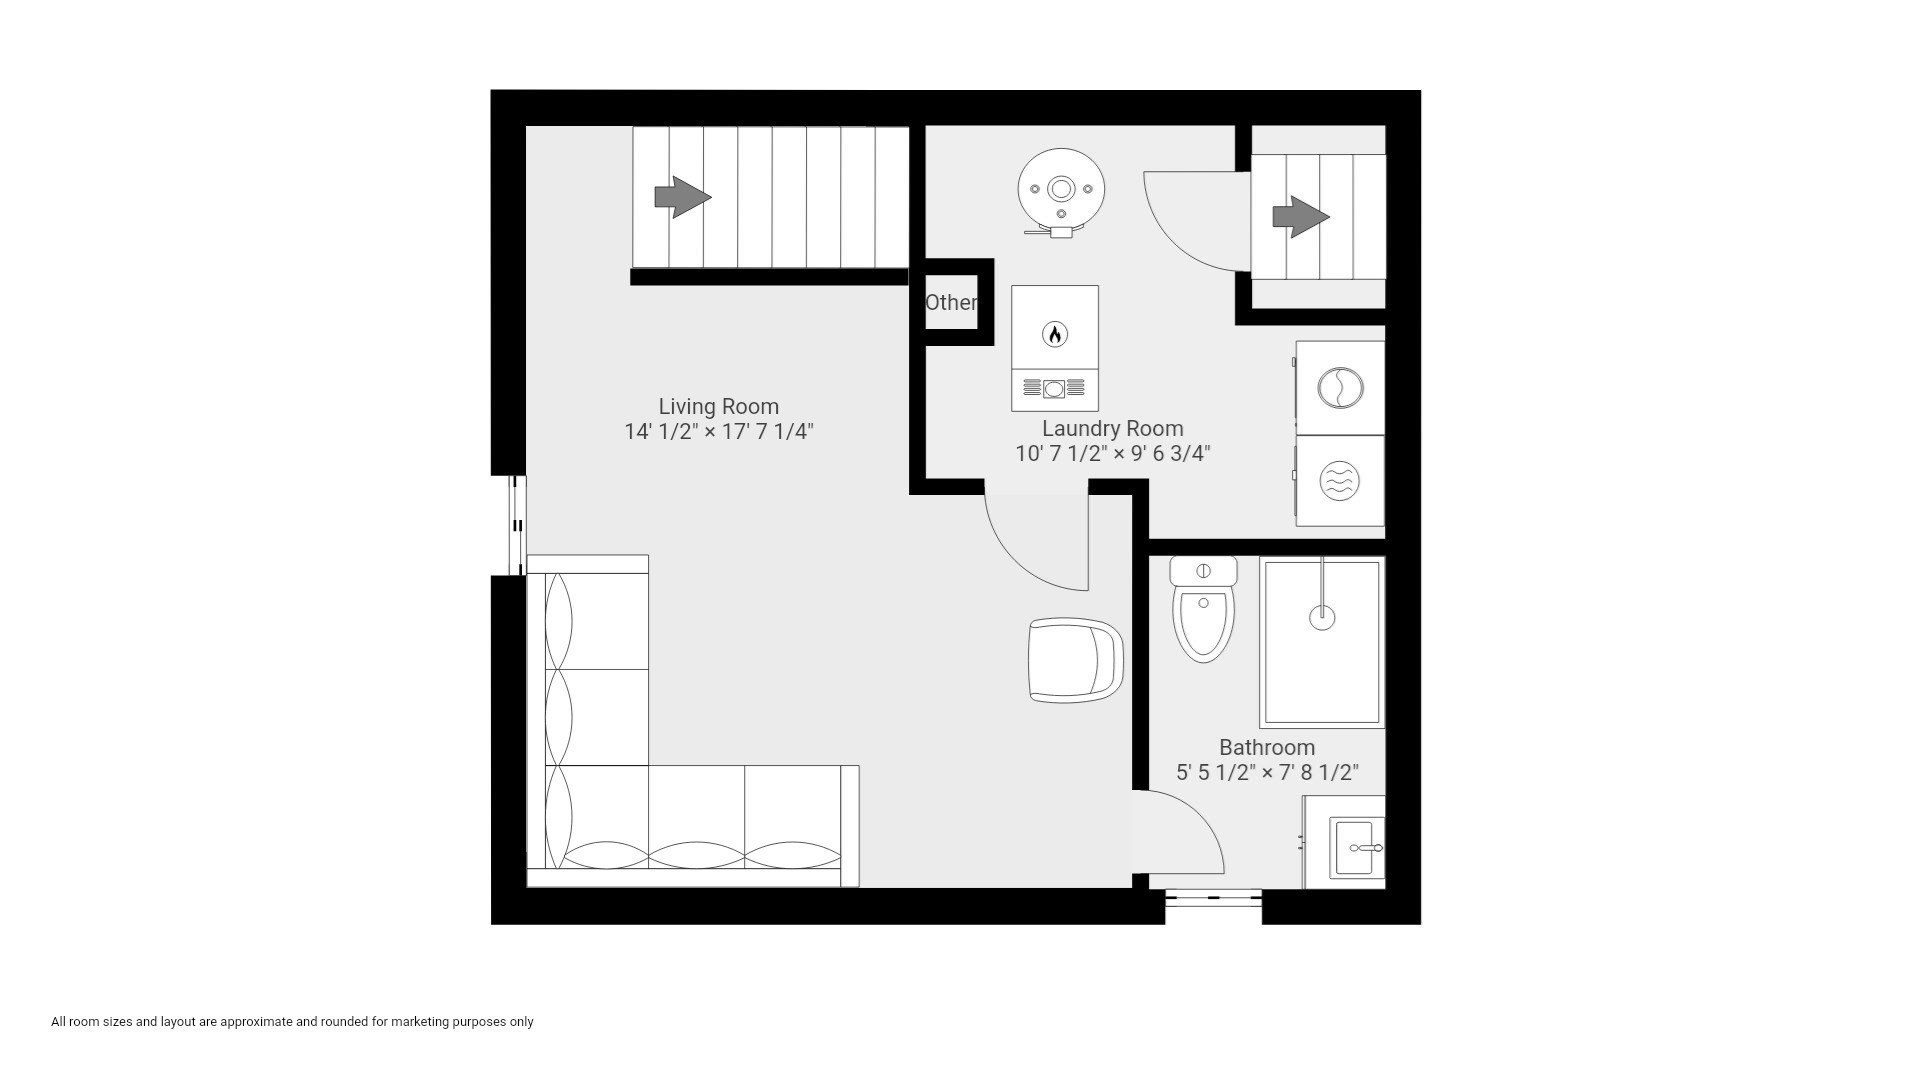
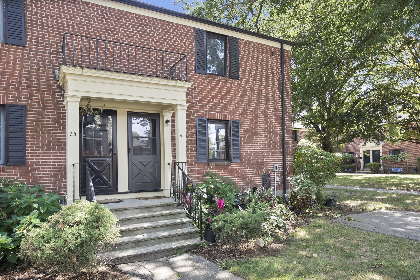
Welcome home to this charming and stately brick townhouse in a prime location just minutes from Boston and less than a mile from the Waverly Commuter Rail Station. This desirable end unit is tucked away on a tree lined side street and offers the rare convenience of its own assigned spot in front of the unit. Step inside to an inviting foyer that opens to a bright, spacious main level. The open-concept living and dining areas flow seamlessly into the kitchen, featuring custom wood cabinetry, granite countertops, updated appliances including a gas range, refrigerator, and dishwasher, plus a convenient center island with seating. The kitchen opens directly to a private brick stoop, creating the perfect spot for morning coffee or container gardening. Upstairs, you'll find two generously sized bedrooms, ample closet space, a full bathroom with a tub and shower, and beautiful hardwood flooring throughout both the first and second levels. The newly finished lower level adds exceptional flexibility and living space, featuring a large family room, full bathroom with a tiled shower and glass enclosure, and a separate laundry area. This versatile level is ideal for a home office, gym, guest space, media room, or bonus room. Village Condominiums offers desirable amenities including an in-ground pool and clubhouse. Ideally situated near shopping, dining, major highways, and public transportation, this home combines suburban comfort with easy access to Boston. Watertown also offers the benefit of a state-of-the-art new high school. A wonderful opportunity to enjoy convenient, low-maintenance living in a highly desirable location! Freshly painted with new recessed lighting, this home is move-in ready. Open House: Thursday 5:00-6:30 PM; Saturday & Sunday 11:00 AM-1:00 PM.

Share Property

Location

40 Pierce Rd # 40, Watertown, MA 02472

Status

Pending
image

Schedule a Showing

We would love to show you our beautiful property. Please select your preferred date and time below. An agent will be in touch shortly to confirm your appointment.
Schedule a Showing

We would love to show you our beautiful property. Please select your preferred date and time below. An agent will be in touch shortly to confirm your appointment.
Thank you for your interest in 40 Pierce Rd # 40, Watertown, MA 02472. We are reviewing your request and will be in touch shortly!
Lisa Cranshaw

Lisa Cranshaw

TITLE

Realtor® | Solutions Division Consultant

Property Amenities

Interior
Laundry room Gas Dryer Hookup, Washer Hookup, In Basement, In Unit
Appliances Range, Dishwasher, Disposal, Microwave, Refrigerator, Washer, Dryer
Flooring Wood, Tile
Total Bedrooms: 2
Full Bathrooms: 2
Area & Lot
Total area 1,311 Sq.Ft.
Living area 1,311 Sq.Ft.
MLS® ID 73573683
Year Built 1940
Type Condo
Status Pending
Exterior
Stories 3
Air conditioning Central Air
Heat type Forced Air, Natural Gas
Water Source Public
Sewer Public Sewer
Other Exterior Features Deck
Parking Off Street, Assigned, Paved
Roof Shingle
Utilities for Gas Range, for Gas Dryer, Washer Hookup
Finance
Sales Price $549,000
HOA Fees $453 monthly
Real Estate Tax $2,215 yearly

Work With Us

Our focus is on assisting residential buyers & sellers in every price point while specializing in listing and selling new construction & luxury properties. We are an amazing team of over 65 agents whose footprint covers Greater Boston and Rhode Island.