Leave a Message

Thank you for your message. We will be in touch with you shortly.

41 Kenneth St
41 Kenneth St
41 Kenneth St
41 Kenneth St
41 Kenneth St
41 Kenneth St
41 Kenneth St
41 Kenneth St
41 Kenneth St
41 Kenneth St
41 Kenneth St
41 Kenneth St
41 Kenneth St
41 Kenneth St
41 Kenneth St
41 Kenneth St
41 Kenneth St
41 Kenneth St
41 Kenneth St
41 Kenneth St
41 Kenneth St
41 Kenneth St
41 Kenneth St
41 Kenneth St
41 Kenneth St
41 Kenneth St
41 Kenneth St
41 Kenneth St
41 Kenneth St
41 Kenneth St
41 Kenneth St
41 Kenneth St
41 Kenneth St
41 Kenneth St
41 Kenneth St
41 Kenneth St
41 Kenneth St
41 Kenneth St
41 Kenneth St
41 Kenneth St
VIEW PHOTOS
$899,000

41 Kenneth St

4 Beds 4 Baths 3,494 Sq.Ft. 0.71 Acres

Description

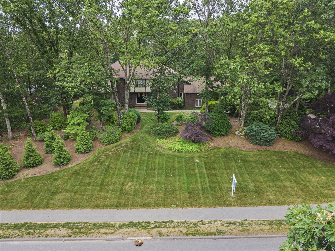
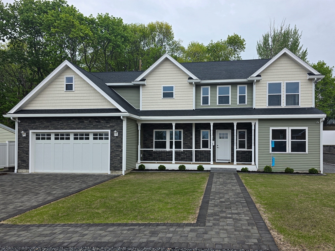
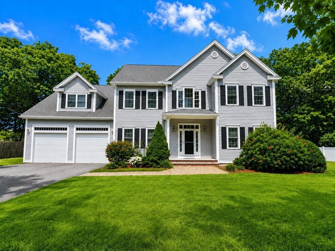
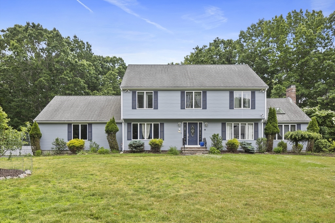
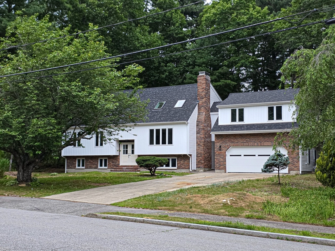
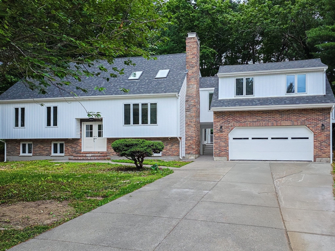
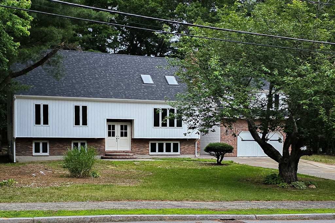
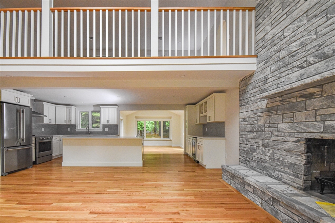
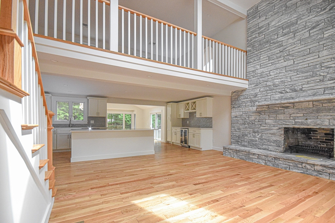
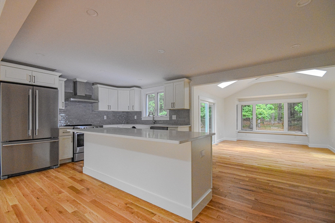
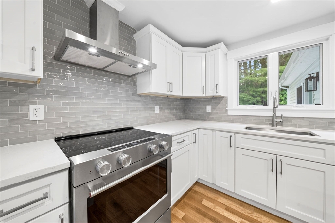
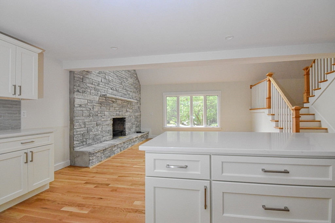
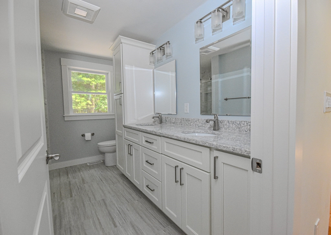
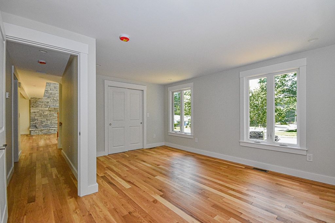
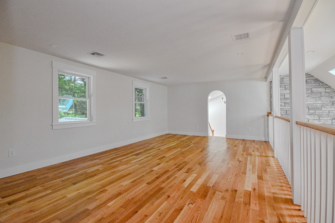
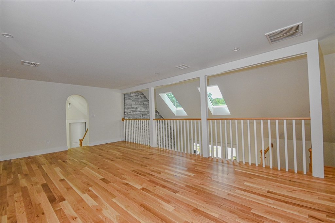
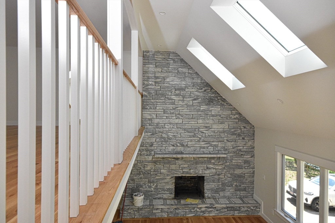
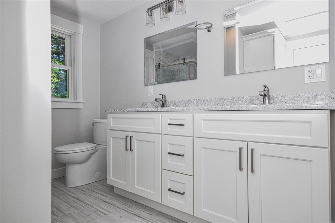
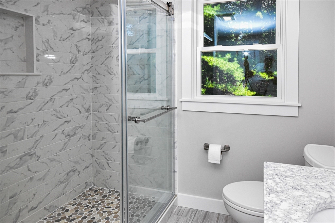
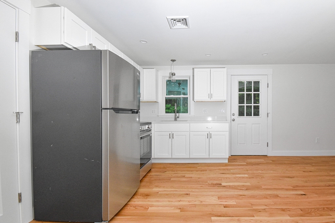
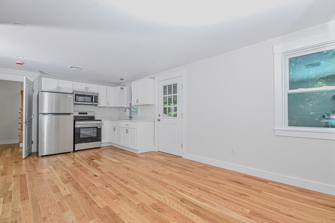
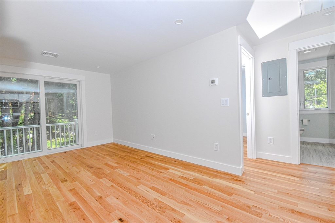
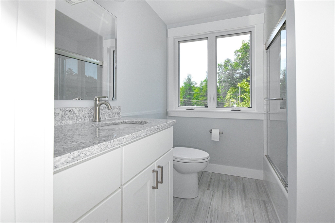
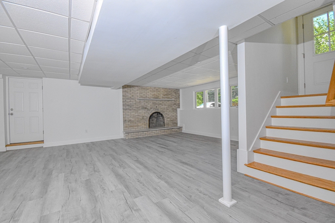
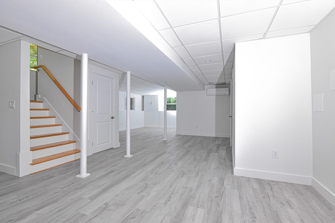
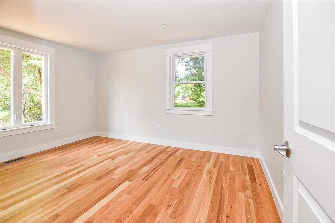
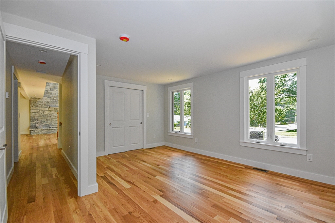
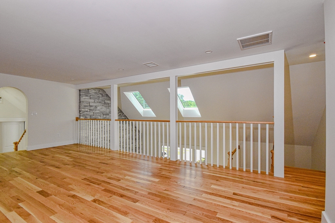
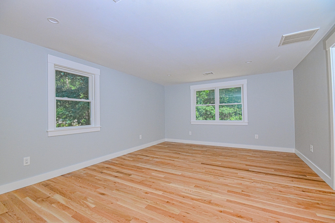
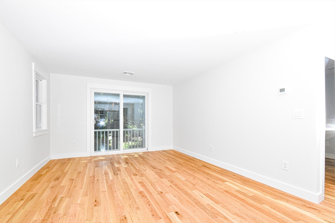
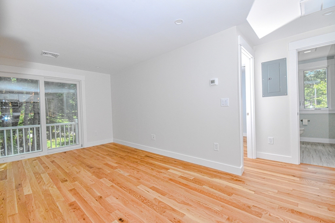
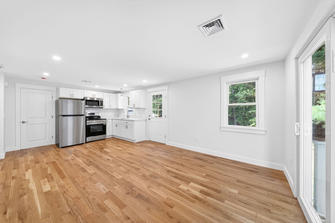
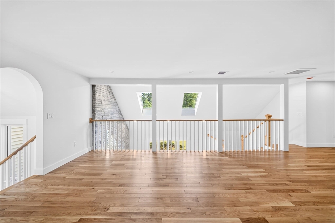
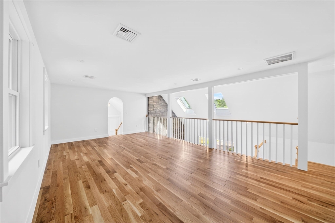
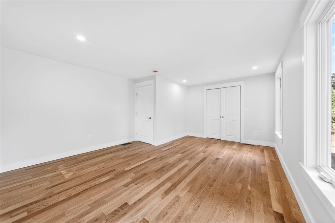
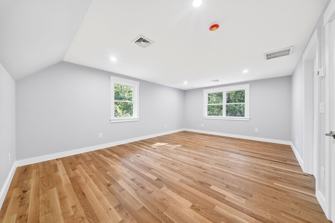
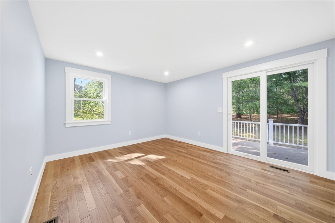
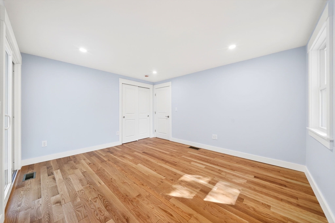
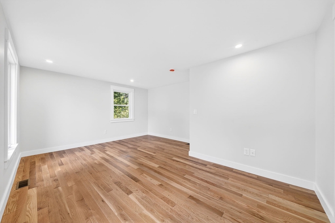
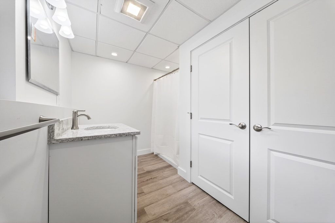
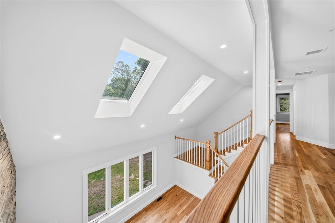
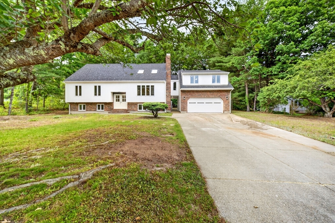
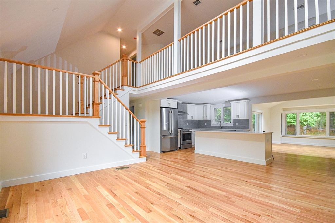
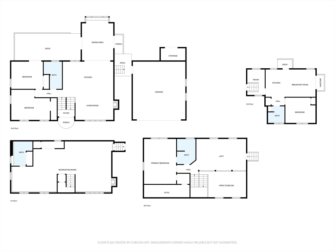
FULLY RENOVATED contemporary home offering nearly 4,000 sq ft of light-filled living space with hardwood floors throughout. The modern kitchen features quartz countertops and new appliances, opening to a living room with stone fireplace and a sunken dining area. Two bedrooms complete the main level. Upstairs, the primary suite opens to a bright loft, with a private in-law apartment above the garage; ideal for relatives or guests. The lower level boasts a second fireplace, perfect for a game room or entertainment space. Brand new roof and windows! This exceptional home truly has it all; don't miss your chance to make it yours!

Share Property

Location

41 Kenneth St, West Bridgewater, MA 02379

Status

Pending
image

Schedule a Showing

We would love to show you our beautiful property. Please select your preferred date and time below. An agent will be in touch shortly to confirm your appointment.

Schedule a Showing

We would love to show you our beautiful property. Please select your preferred date and time below. An agent will be in touch shortly to confirm your appointment.
Thank you for your interest in 41 Kenneth St, West Bridgewater, MA 02379. We are reviewing your request and will be in touch shortly!
Jose Rojas

Jose Rojas

TITLE

Realtor® | Solutions Division Consultant

Property Amenities

Interior
Laundry room In Basement, Electric Dryer Hookup, Washer Hookup
Fireplace Living Room
Appliances Range, Oven, Dishwasher, Microwave, Refrigerator, Wine Refrigerator, Stainless Steel Appliance(s)
Flooring Hardwood, Flooring - Wood
Total Bedrooms: 4
Full Bathrooms: 4
Other Interior Features Bathroom - Full, Dining Area, Countertops - Stone/Granite/Solid, Countertops - Upgraded, Cathedral Ceiling(s), In-Law Floorplan, Great Room
Area & Lot
Total area 3,494 Sq.Ft.
Lot Area 0.71 Acres
Living area 3,494 Sq.Ft.
MLS® ID 73537996
Year Built 1982
Architecture Styles Cape, Contemporary
Type Residential
Status Pending
Exterior
Air conditioning Central Air, Heat Pump, Air Source Heat Pumps (ASHP), Ductless
Heat type Forced Air, Heat Pump, Air Source Heat Pumps (ASHP), Ductless
Water Source Public
Garage Space 2.0
Sewer Private Sewer
Other Exterior Features Deck, Deck - Composite
Parking Attached, Garage Door Opener, Paved Drive, Off Street
Roof Shingle, Other
Utilities for Electric Range, for Electric Oven, for Electric Dryer, Washer Hookup
Finance
Sales Price $899,000
Real Estate Tax $5,447 yearly

Work With Us

Our focus is on assisting residential buyers & sellers in every price point while specializing in listing and selling new construction & luxury properties. We are an amazing team of over 65 agents whose footprint covers Greater Boston and Rhode Island.