Leave a Message

Thank you for your message. We will be in touch with you shortly.

74 Cedarcrest Rd
74 Cedarcrest Rd
74 Cedarcrest Rd
74 Cedarcrest Rd
74 Cedarcrest Rd
74 Cedarcrest Rd
74 Cedarcrest Rd
74 Cedarcrest Rd
74 Cedarcrest Rd
74 Cedarcrest Rd
74 Cedarcrest Rd
74 Cedarcrest Rd
74 Cedarcrest Rd
74 Cedarcrest Rd
74 Cedarcrest Rd
74 Cedarcrest Rd
74 Cedarcrest Rd
74 Cedarcrest Rd
74 Cedarcrest Rd
74 Cedarcrest Rd
74 Cedarcrest Rd
74 Cedarcrest Rd
74 Cedarcrest Rd
74 Cedarcrest Rd
74 Cedarcrest Rd
74 Cedarcrest Rd
74 Cedarcrest Rd
74 Cedarcrest Rd
VIEW PHOTOS
$1,110,000

74 Cedarcrest Rd

3 Beds 4 Baths 2,656 Sq.Ft. 0.69 Acres

Description

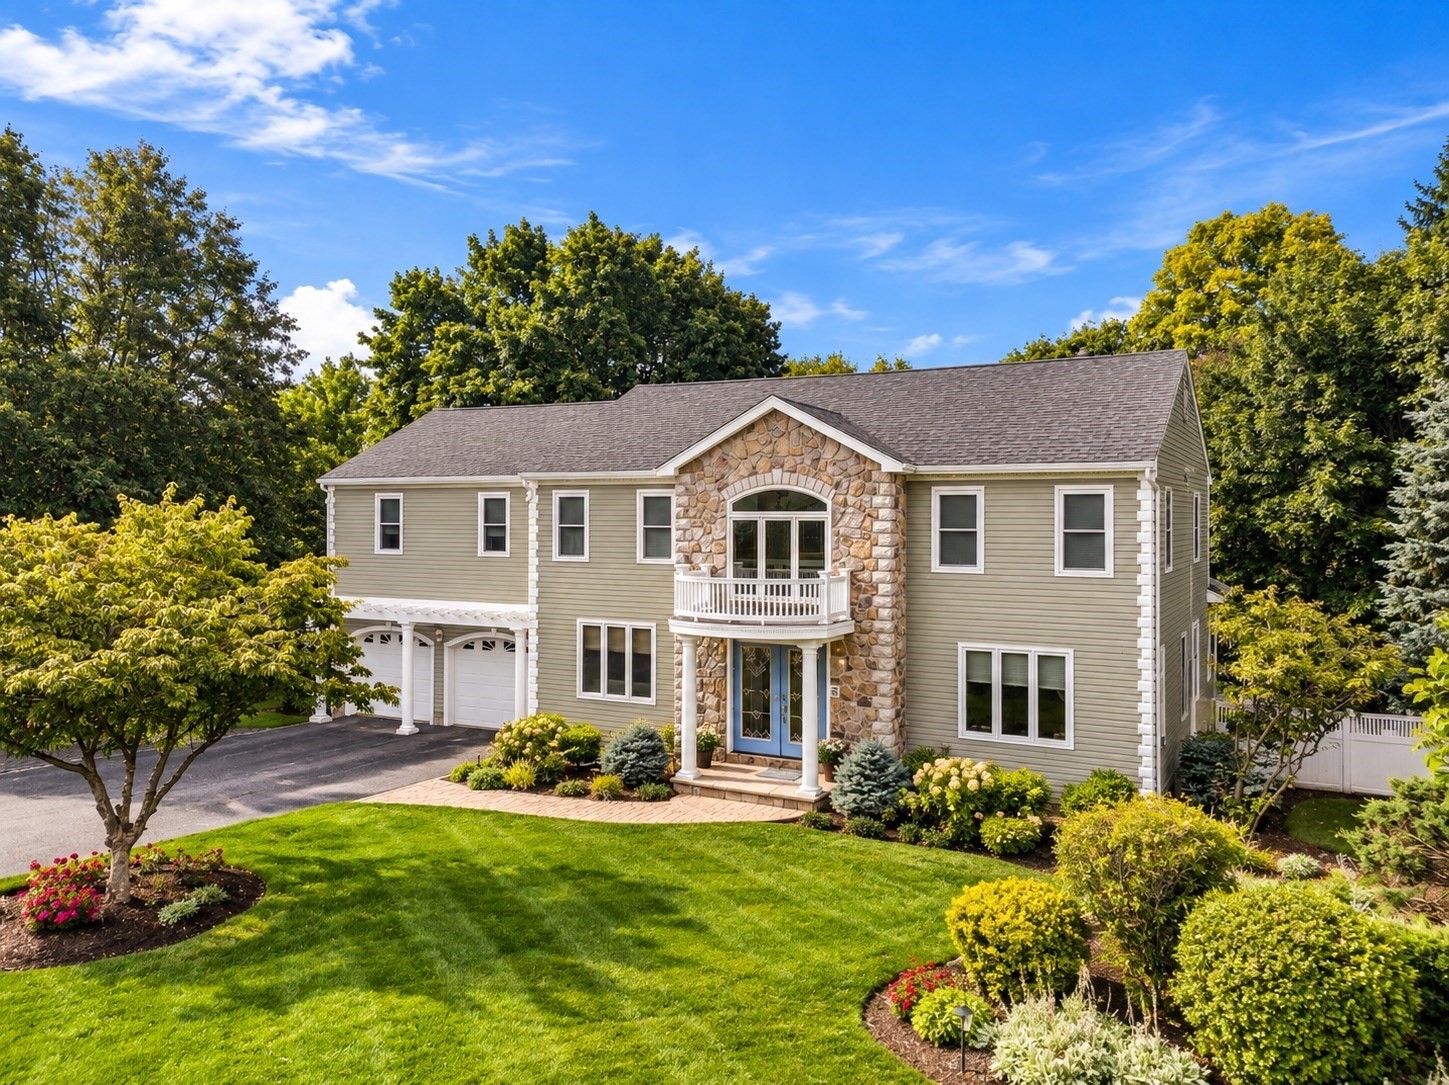
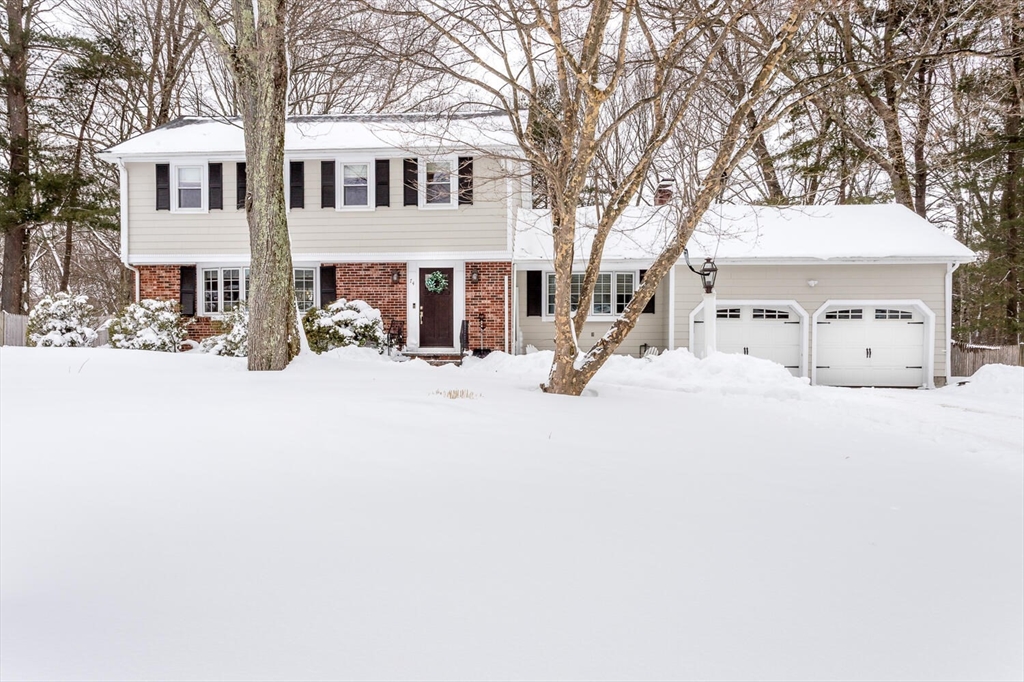
Move right into this beautiful 3-bedroom, 3.5-bath Colonial located in the sought-after Spring Valley neighborhood. The open first-floor layout features hardwood floors in the living room flowing into a granite kitchen with stainless steel appliances and center island, seamlessly connecting to the dining room. French doors lead to a deck overlooking the fenced backyard with an in-ground pool--ideal for entertaining and outdoor enjoyment. The bright family room offers a vaulted ceiling, fireplace, and custom built-in cabinetry; leads into 3 season porch! Upstairs, hardwood floors highlight the spacious primary suite with private en-suite bath and walk-in closet, along with two additional bedrooms and a full bath. The finished basement includes recessed lighting, a full bath and versatile space for a home office, gym and additional family room. A two-car garage completes this inviting home. Offers Due Monday March 2nd at 5:00pm, please make good for 24 hours.

Share Property

Location

74 Cedarcrest Rd, Canton, MA 02021

Status

Sold

Date Sold

April 30, 2026
Christine Turano

Christine Turano

TITLE

Realtor® SRES® | Solutions Division Consultant

Canton

A charming Massachusetts suburb brimming with history.

Property Amenities

Interior
Laundry room In Basement
Fireplace Family Room
Appliances Gas Water Heater, Tankless Water Heater, Range, Dishwasher, Microwave, Refrigerator, Wine Refrigerator
Flooring Wood, Tile, Carpet, Wood Laminate, Flooring - Stone/Ceramic Tile, Laminate
Total Bedrooms: 3
Half Bathrooms: 1
Full Bathrooms: 3
Other Interior Features Bathroom - Full, Bathroom - With Shower Stall, Recessed Lighting, Bathroom, Exercise Room, Home Office, Bonus Room
Area & Lot
Total area 2,656 Sq.Ft.
Lot Area 0.69 Acres
Living area 2,656 Sq.Ft.
MLS® ID 73480267
Year Built 1969
Architecture Styles Colonial
Type Residential
Status Sold
Exterior
Pool In Ground
Air conditioning Central Air
Heat type Baseboard
Water Source Public
Garage Space 2.0
Security Features Security System
Sewer Public Sewer
Other Exterior Features Porch - Enclosed, Deck - Composite, Patio, Pool - Inground, Rain Gutters, Fenced Yard
Parking Attached, Paved Drive, Off Street
Lot Features Wooded
Roof Shingle
Utilities for Gas Range, for Gas Oven
Finance
Sales Price $1,110,000
Real Estate Tax $7,911 yearly

Work With Us

Our focus is on assisting residential buyers & sellers in every price point while specializing in listing and selling new construction & luxury properties. We are an amazing team of over 65 agents whose footprint covers Greater Boston and Rhode Island.