Leave a Message

Thank you for your message. We will be in touch with you shortly.

81 Meredith Way
81 Meredith Way
81 Meredith Way
81 Meredith Way
81 Meredith Way
81 Meredith Way
81 Meredith Way
81 Meredith Way
81 Meredith Way
81 Meredith Way
81 Meredith Way
81 Meredith Way
81 Meredith Way
81 Meredith Way
81 Meredith Way
81 Meredith Way
81 Meredith Way
81 Meredith Way
81 Meredith Way
81 Meredith Way
81 Meredith Way
81 Meredith Way
81 Meredith Way
81 Meredith Way
81 Meredith Way
81 Meredith Way
81 Meredith Way
81 Meredith Way
81 Meredith Way
81 Meredith Way
81 Meredith Way
81 Meredith Way
81 Meredith Way
81 Meredith Way
81 Meredith Way
81 Meredith Way
81 Meredith Way
81 Meredith Way
81 Meredith Way
81 Meredith Way
81 Meredith Way
VIEW PHOTOS
$1,030,000

81 Meredith Way

4 Beds 4 Baths 2,151 Sq.Ft. 9,517 Sq.Ft.

Description

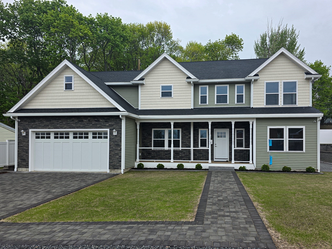
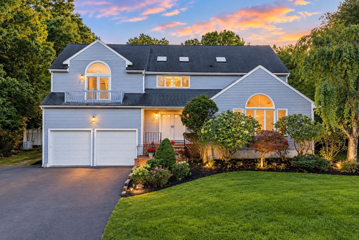
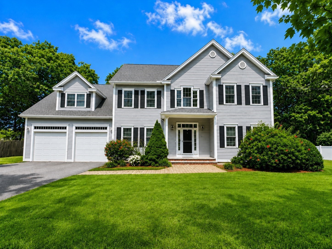
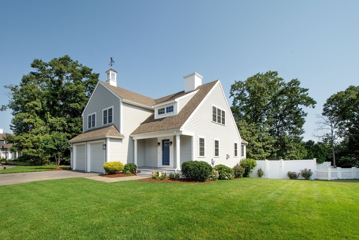
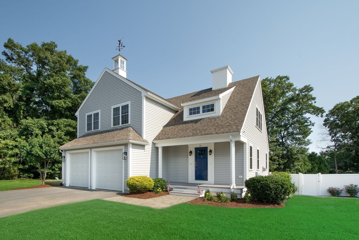
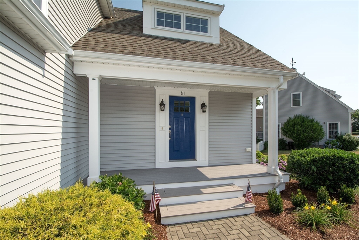
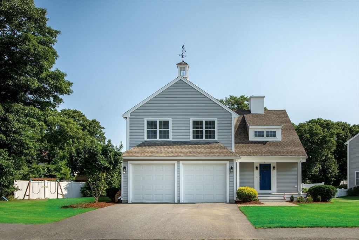
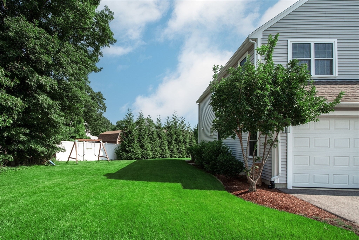
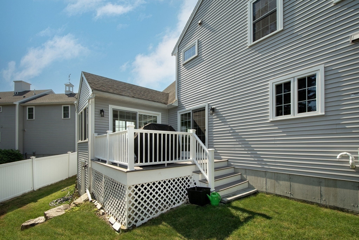
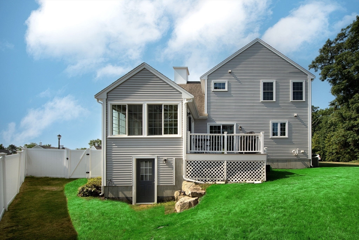
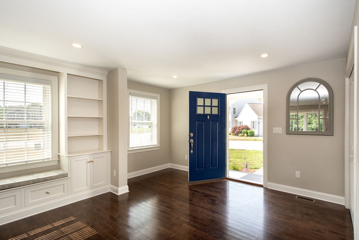
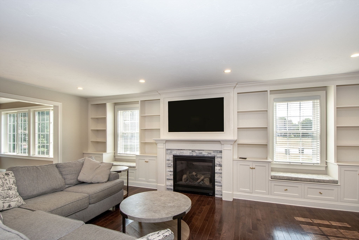
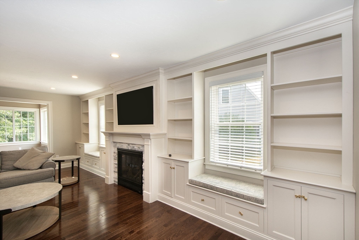
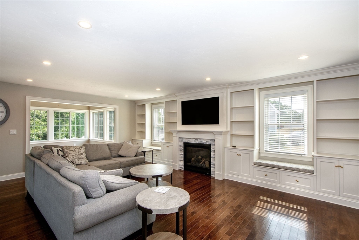
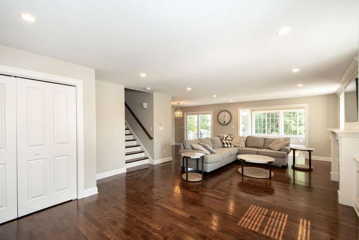
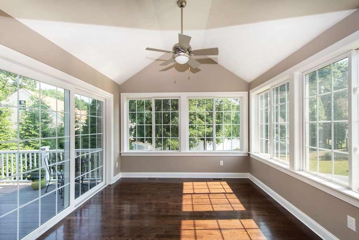
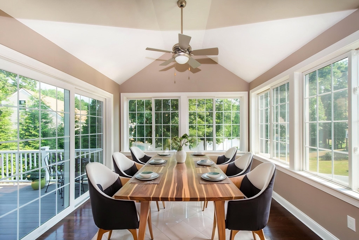
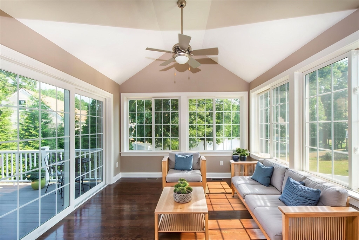
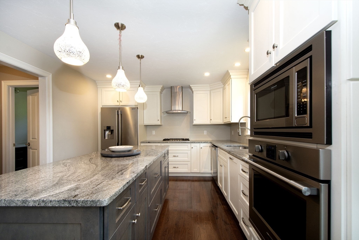
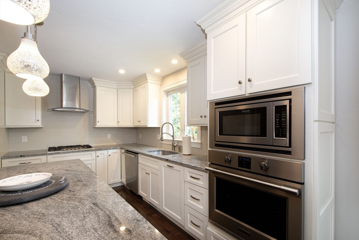
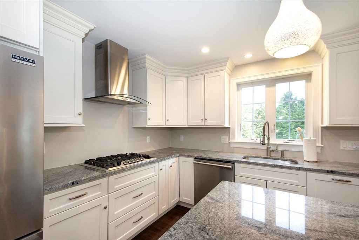
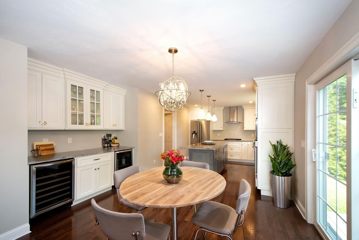
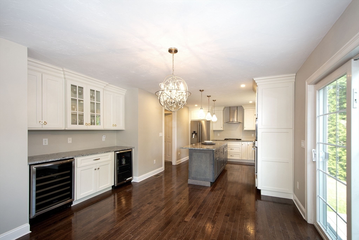
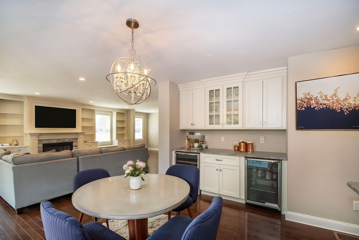
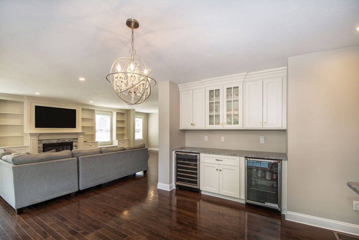
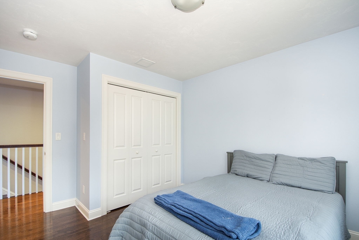
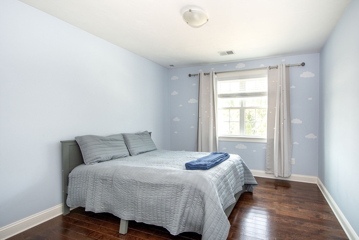
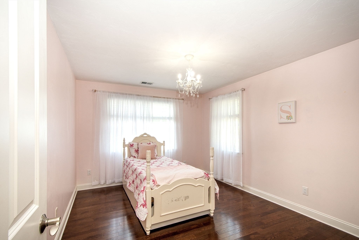
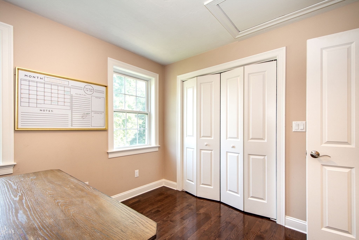
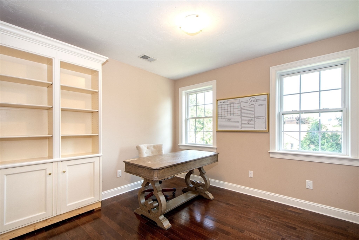
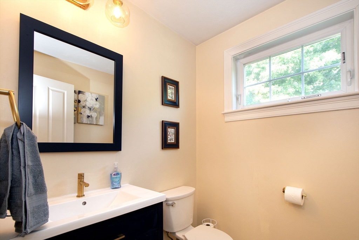
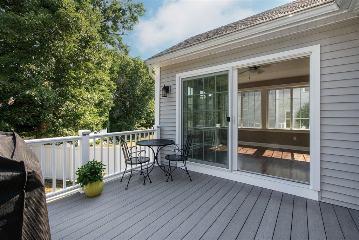
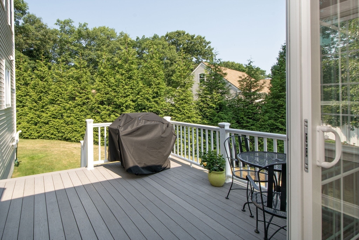
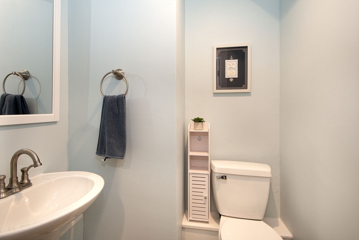
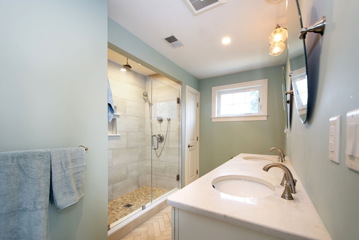
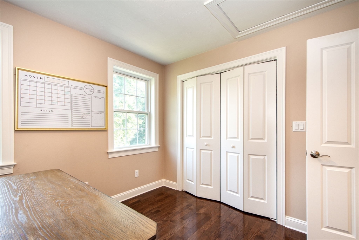
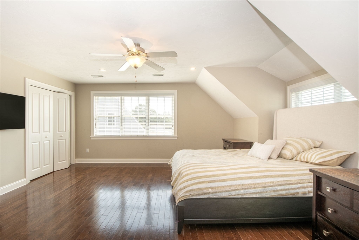
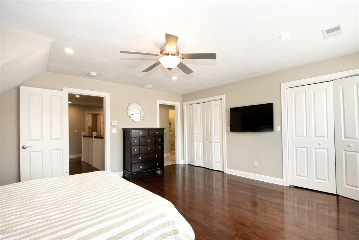
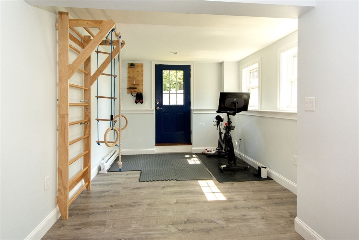
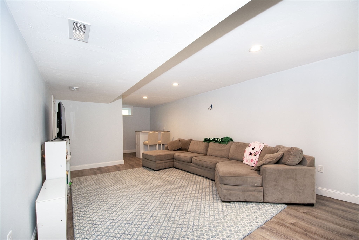
Welcome to 81 Meredith Way! Set on a premier cul-de-sac lot in one of Weymouth's most desirable neighborhoods, this beautifully maintained Colonial offers 4 bedrooms, 2.5 baths, high ceilings, abundant natural light, and an open-concept floor plan. The living room features a gas fireplace and flows seamlessly into the dining area, sunroom, and beautifully appointed kitchen with high-end finishes. Gas heat and central air provide year-round comfort. The spacious primary suite features double closets and a luxurious ensuite bath, while three additional bedrooms offer hardwood floors and generous closet space. The finished walkout lower level offers an additional den/TV room, workout area, ample storage, and access to a private patio and backyard. Enjoy coastal town living with nearby restaurants, shopping, parks, and convenient commuter access to Boston.

Share Property

Location

81 Meredith Way, Weymouth, MA 02189

Status

Sold

Date Sold

August 27, 2026
Mikel DeFrancesco

Mikel DeFrancesco

TITLE

Real Estate Broker

Property Amenities

Interior
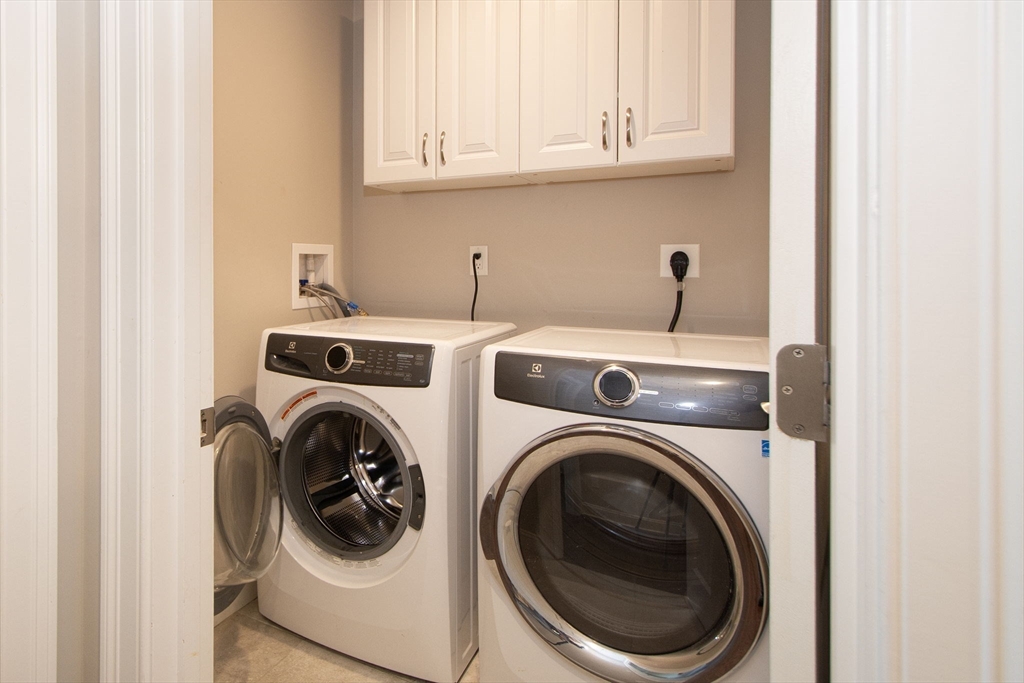
Laundry room Second Floor, Gas Dryer Hookup, Washer Hookup
Fireplace Living Room
Appliances Gas Water Heater, Range, Oven, Dishwasher, Disposal, Microwave, Refrigerator, Washer, Dryer
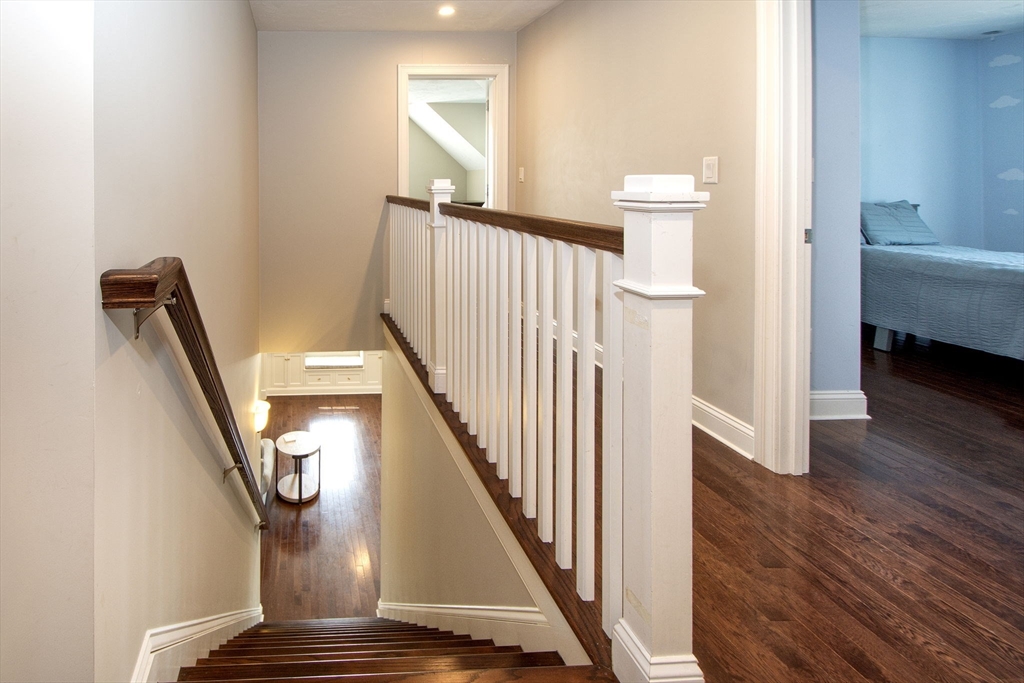
Flooring Wood, Carpet, Hardwood
Total Bedrooms: 4
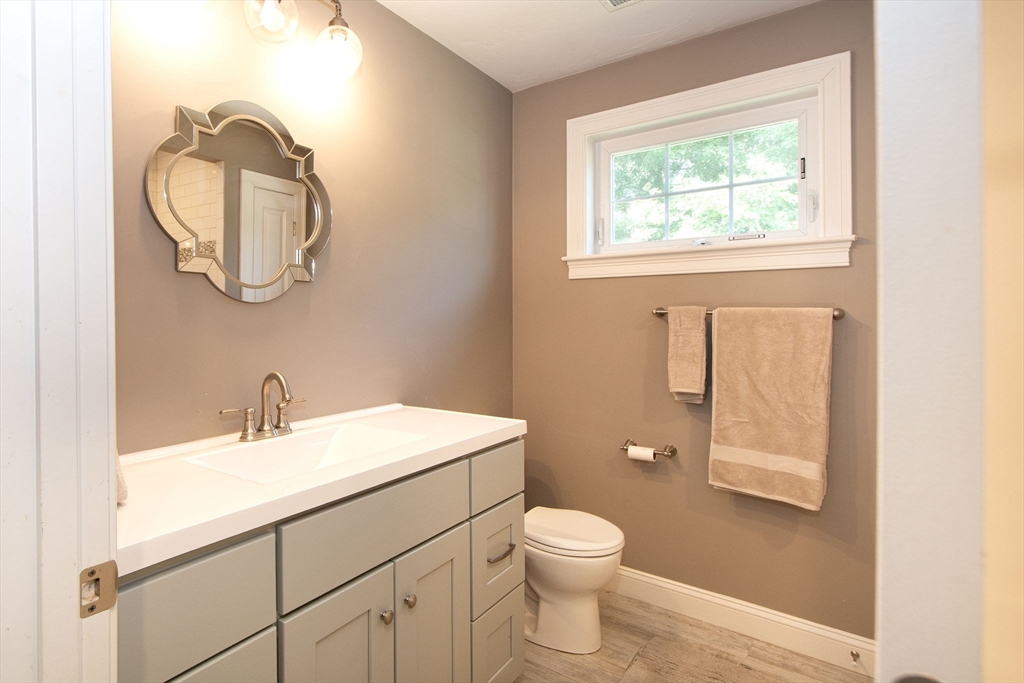
Half Bathrooms: 2
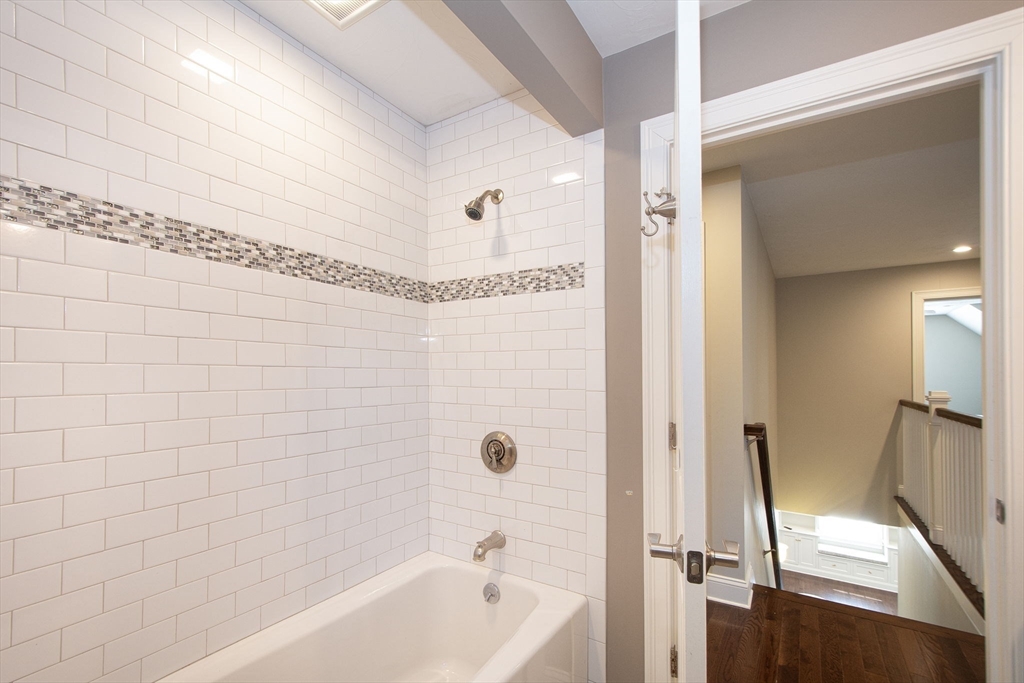
Full Bathrooms: 2
Area & Lot
Total area 2,151 Sq.Ft.
Lot Area 9,517 Sq.Ft.
Living area 2,151 Sq.Ft.
MLS® ID 73546191
Year Built 2017
High School Whs
Middle School Chapman Middle Shcool
Elementary School William Seach School
Architecture Styles Colonial
Type Residential
Status Sold
Exterior
Air conditioning Central Air
Heat type Forced Air, Natural Gas
Water Source Public
Garage Space 2.0
Sewer Public Sewer
Other Exterior Features Porch, Deck, Deck - Composite, Sprinkler System, Fenced Yard
Parking Attached, Paved Drive, Off Street
Lot Features Wooded, Level
Roof Shingle
Utilities for Gas Range, for Electric Oven, for Gas Dryer, Washer Hookup
Finance
Sales Price $1,030,000
Real Estate Tax $9,502 yearly

Work With Us

Our focus is on assisting residential buyers & sellers in every price point while specializing in listing and selling new construction & luxury properties. We are an amazing team of over 65 agents whose footprint covers Greater Boston and Rhode Island.