
Leave a Message

Thank you for your message. We will be in touch with you shortly.

91 Rosewood Dr # 91
91 Rosewood Dr # 91
91 Rosewood Dr # 91
91 Rosewood Dr # 91
91 Rosewood Dr # 91
91 Rosewood Dr # 91
91 Rosewood Dr # 91
91 Rosewood Dr # 91
91 Rosewood Dr # 91
91 Rosewood Dr # 91
91 Rosewood Dr # 91
91 Rosewood Dr # 91
VIEW PHOTOS
$385,000

91 Rosewood Dr # 91

2 Beds 2 Baths 1,295 Sq.Ft.

Open House

9/20/2026 11:00AM - 12:30PM EDT

Description

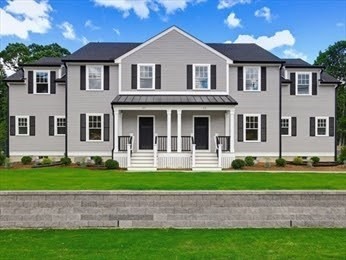
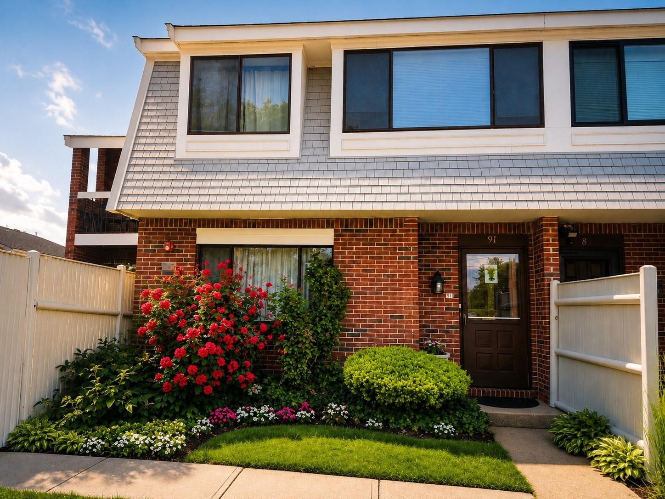
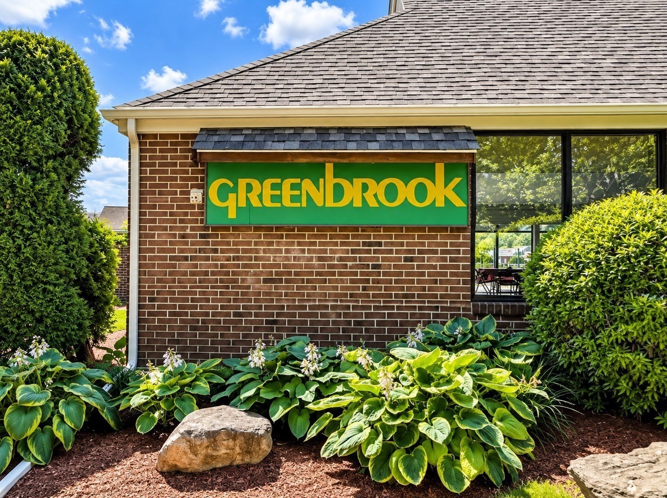
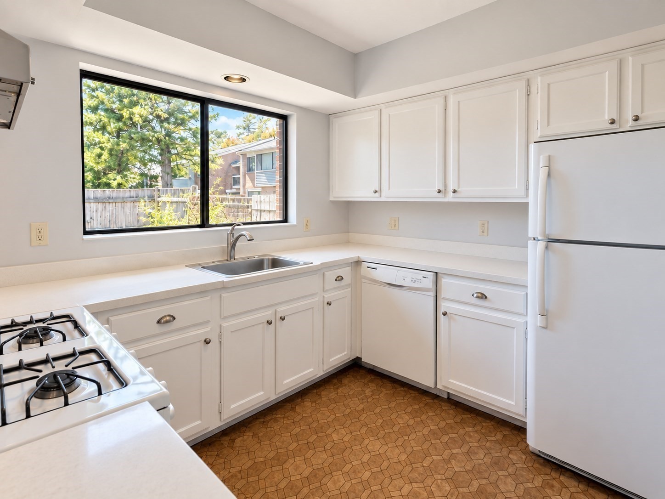
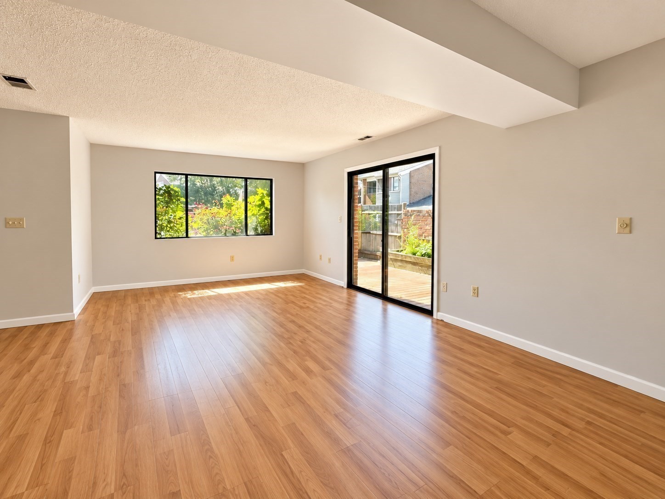
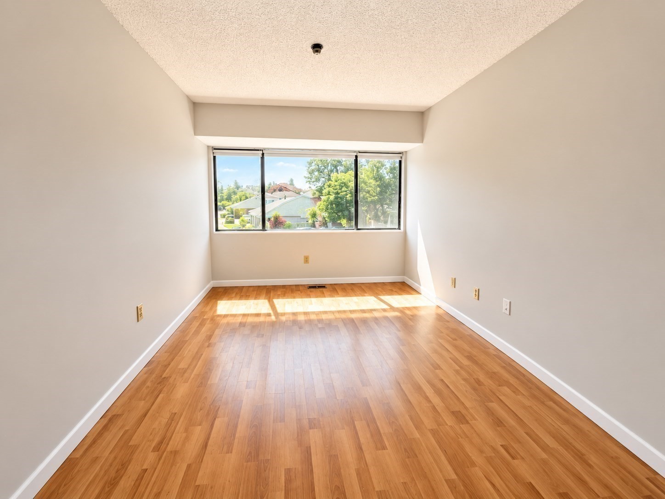
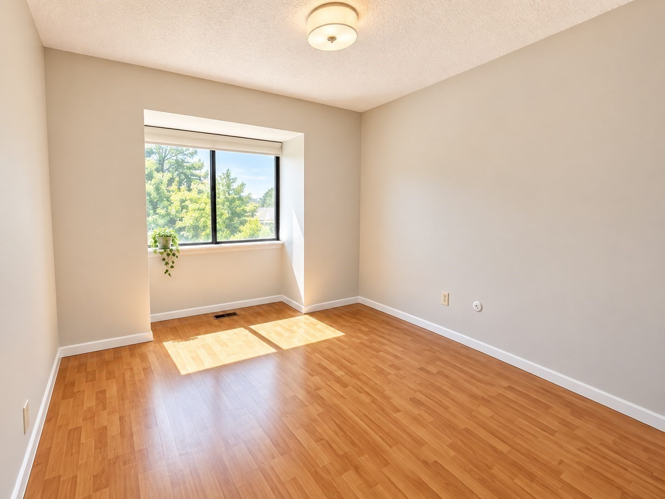
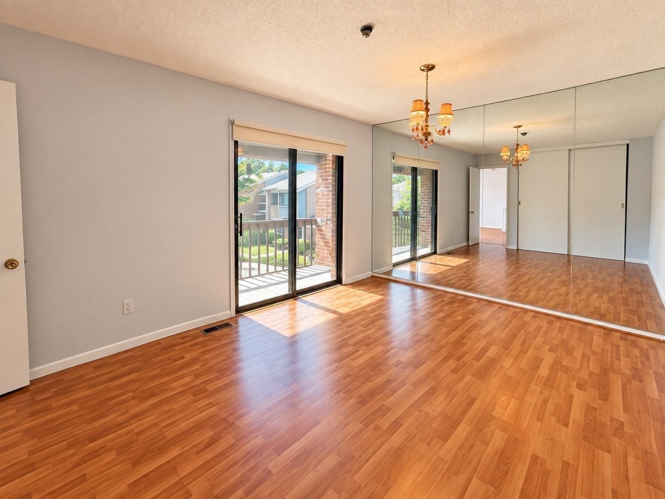
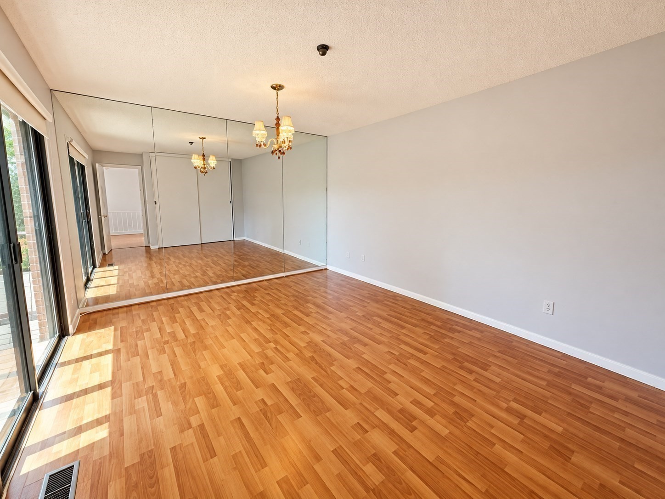
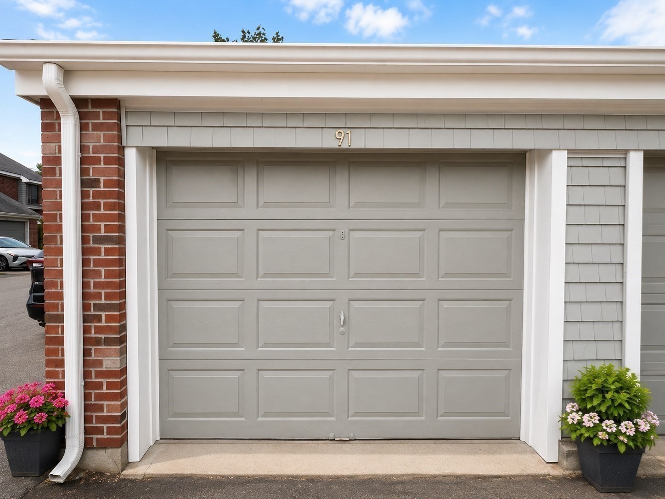
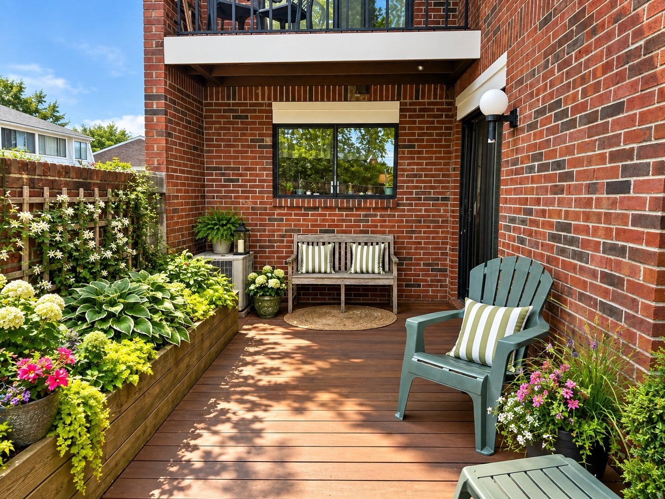
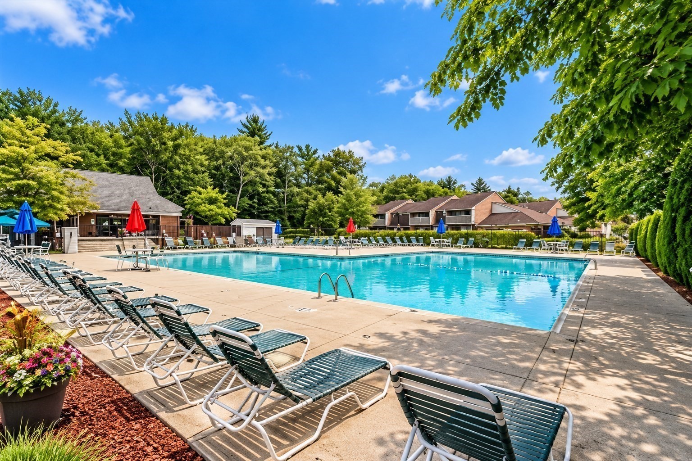
Welcome to Greenbrook! This spacious and move-in ready 2 bedroom, 1.5 bath Townhome offers an open, inviting floor plan in one of the area's most desirable communities. Freshly painted and ready for its new owners, the main level features a bright kitchen, dining area, and comfortable living room with a slider leading to a private fenced patio - perfect for relaxing or entertaining. Upstairs, you'll find two generously sized bedrooms, including a primary bedroom with its own private balcony, plus a spacious loft offering great flexibility as a home office, den, or potential 3rd bedroom. Additional highlights include wood flooring, ample storage, and a detached 1-car garage. Simply move right in and enjoy all that this pet-friendly community has to offer, including an in-ground pool, tennis courts, playground, clubhouse, and a charming pond surrounded by mature trees and beautiful landscaping.

Share Property

Location

91 Rosewood Dr # 91, Stoughton, MA 02072

Status

For Sale
image

Schedule a Showing

We would love to show you our beautiful property. Please select your preferred date and time below. An agent will be in touch shortly to confirm your appointment.

Schedule a Showing

We would love to show you our beautiful property. Please select your preferred date and time below. An agent will be in touch shortly to confirm your appointment.
Thank you for your interest in 91 Rosewood Dr # 91, Stoughton, MA 02072. We are reviewing your request and will be in touch shortly!
Renee Roberts

Renee Roberts

TITLE

Broker | Owner | SRES® | Solutions Division Consultant

Stoughton

A close-knit urban community just miles from Boston.

Property Amenities

Interior
Laundry room Flooring - Vinyl, Main Level, First Floor, In Unit, Electric Dryer Hookup, Washer Hookup
Appliances Range, Dishwasher, Refrigerator, Washer, Dryer
Flooring Wood, Tile, Vinyl / VCT
Total Bedrooms: 2
Half Bathrooms: 1
Full Bathrooms: 1
Other Interior Features Loft
Area & Lot
Open house

9/20/2026 11:00AM - 12:30PM EDT

Total area 1,295 Sq.Ft.
Living area 1,295 Sq.Ft.
MLS® ID 73577165
Year Built 1974
Type Condo
Status For Sale
Exterior
Stories 2
Pool Association, In Ground
Air conditioning Central Air
Heat type Forced Air, Natural Gas
Disability Features No
Water Source Public
Garage Space 1.0
Sewer Public Sewer
Other Exterior Features Patio, Balcony, Fenced Yard
Parking Detached, Off Street
Roof Shingle
Utilities for Gas Range, for Gas Oven, for Electric Dryer, Washer Hookup
Finance
Sales Price $385,000
HOA Fees $691 monthly
Real Estate Tax $4,525 yearly

Work With Us

Our focus is on assisting residential buyers & sellers in every price point while specializing in listing and selling new construction & luxury properties. We are an amazing team of over 65 agents whose footprint covers Greater Boston and Rhode Island.